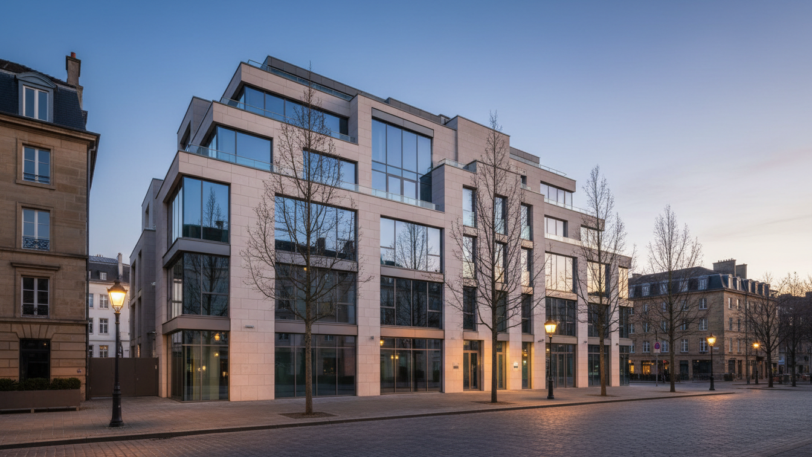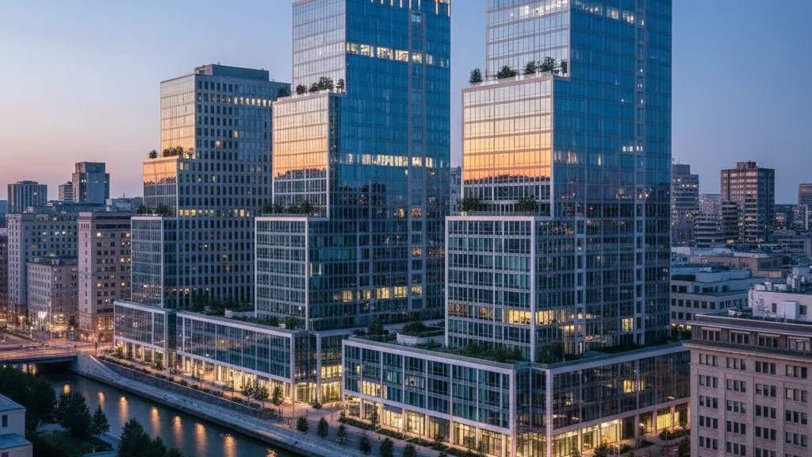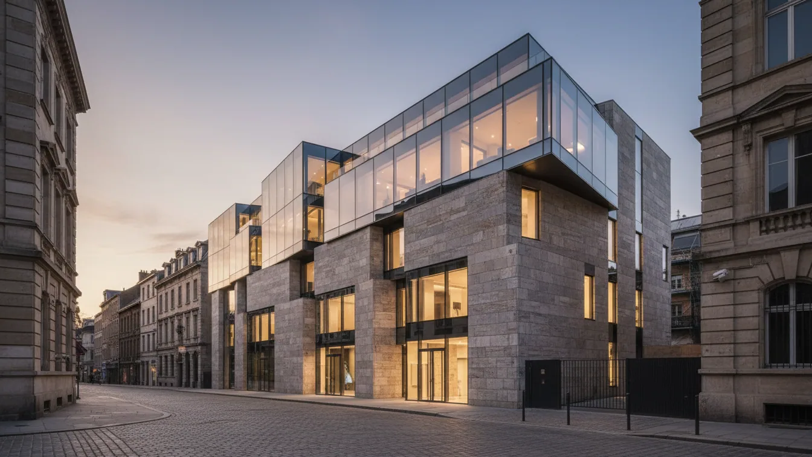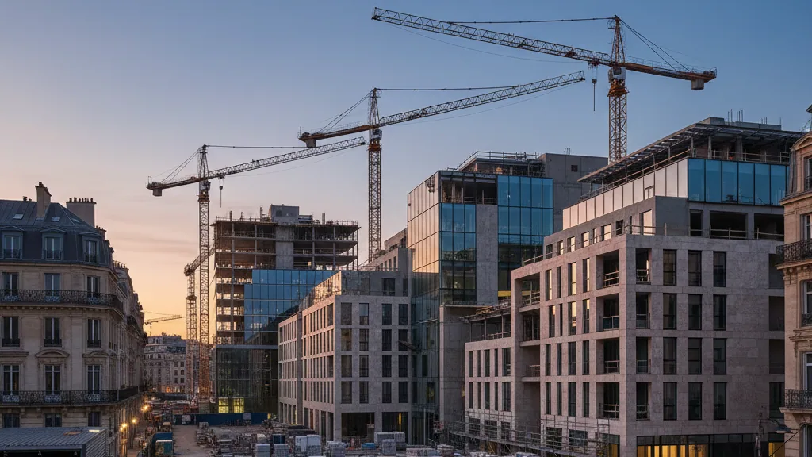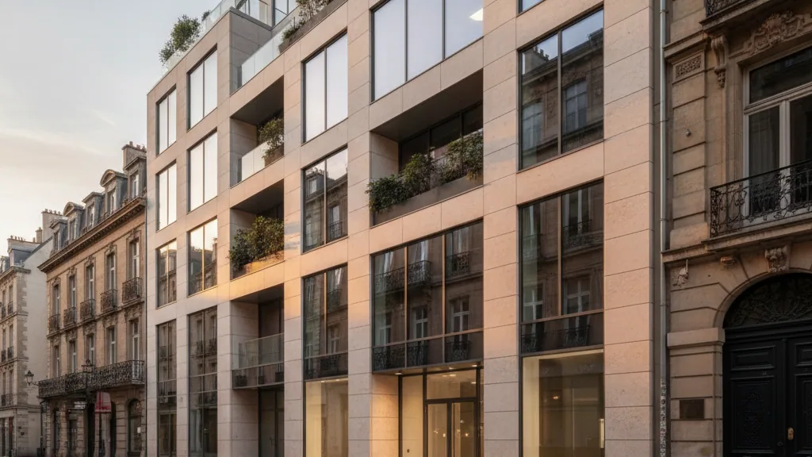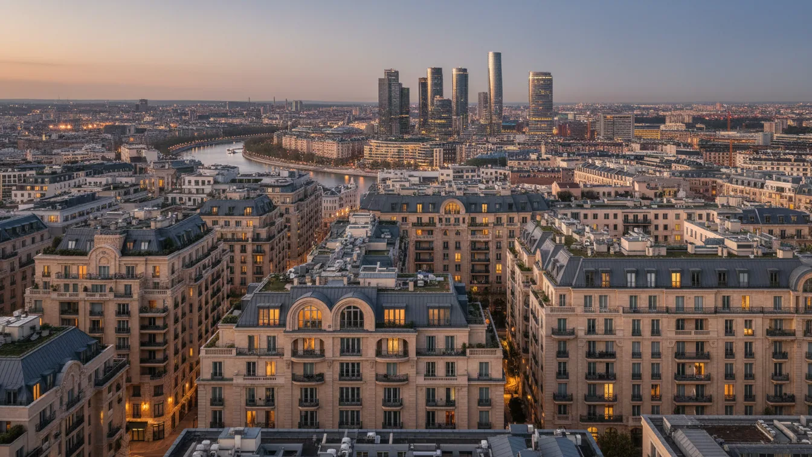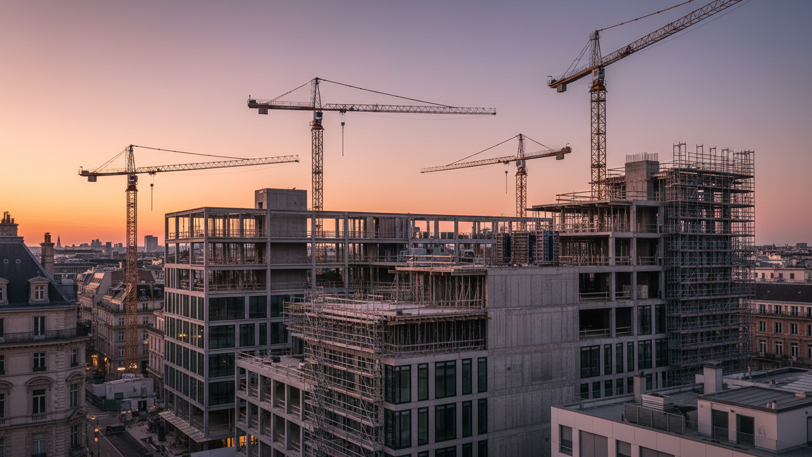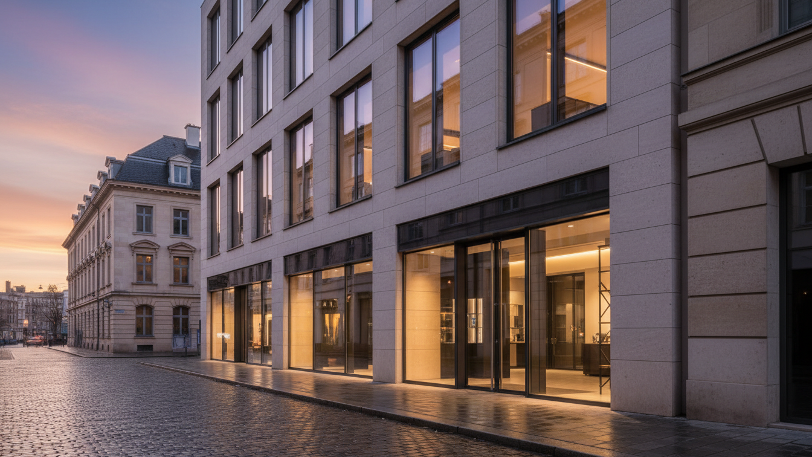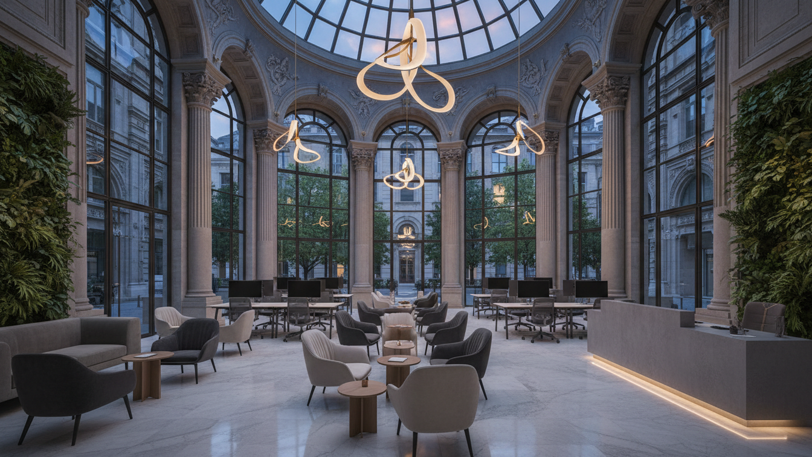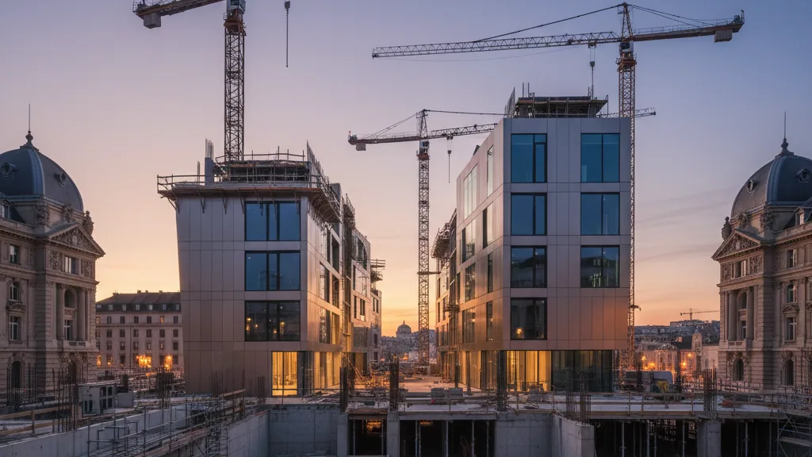
The architectural design for the urban densification project Westend 100 at Reichsstraße 100 in Berlin has been determined. Königstadt Gesellschaft für Grundstücke und Industrie mbH has concluded the two-stage competition process. The Berlin-based practice Plattenbaustudio emerged as the winner with its proposal Flexible Resilience; Gartenhaus Westend. On the site of around 1,640 square metres in the Charlottenburg-Wilmersdorf district, careful densification of the courtyard space is intended to create additional residential accommodation. Alongside the winning practice, Office ParkScheerbarth and planning practice Holzmann were invited to participate in the procedure.
The winning design formulates a six-storey building in hybrid timber construction with a gross floor area of around 1,650 square metres. Plans provide for 18 residential units with one to three rooms and a total living space of roughly 1,180 square metres. In terms of design, the structure is characterised by a differentiated metal facade and an asymmetrically pitched top floor. Particular emphasis is placed on the integration of the outdoor spaces, reinterpreting the existing courtyard as a landscaped communal amenity.
Flexible floor plans and integration with the existing fabric
Jury member Matthias Sauerbruch emphasised that courtyard densification required a careful engagement with the surrounding built environment. The winning design convinced through formal originality and an efficient spatial layout featuring flexibly usable floor plans. Jennifer O'Donnell, partner at Plattenbaustudio, explained that the building is not intended to function in isolation, but as part of the established courtyard ensemble. The spatial concept allows, among other things, individual rooms to be flexibly allocated between neighbouring units, thereby responding to changing life stages of the residents.
- —Location: Reichsstraße 100, Berlin-Westend
- —Residential space: 18 units across approx. 1,180 square metres of living space
- —Construction: Timber hybrid structure with profiled metal facade
- —Planned delivery: From mid-2028
Alongside Matthias Sauerbruch and Vera Hartmann, the jury included Frankfurt architect Nicole Kerstin Berganski and Hannes Mayer from Königstadt. The municipal perspective was represented by Sahra Schalau and Aleksandra Wojtynska from the urban planning department of the Charlottenburg-Wilmersdorf district authority. The promoter was represented by supervisory board chairman Dr Dariush Ghassemi-Moghadam and managing director Heike Lemiss. Lemiss stressed the necessity of making high-quality use of urban spatial potential without compromising existing fabric and open spaces.
Foundation-backed background and implementation timeline
The planning phases for Westend 100 will be commissioned in stages with the winning team, with delivery scheduled from mid-2028. Königstadt operates as a long-standing property holder in the region and is a subsidiary of the non-profit Fred & Carla Lottberg Stiftung, which provides funds for children with spastic paralysis. Following a policy decision by executive management, new-build schemes are routinely procured via architectural competitions, as was previously the case with the MOANOVA residential and healthcare centre in Berlin-Moabit.