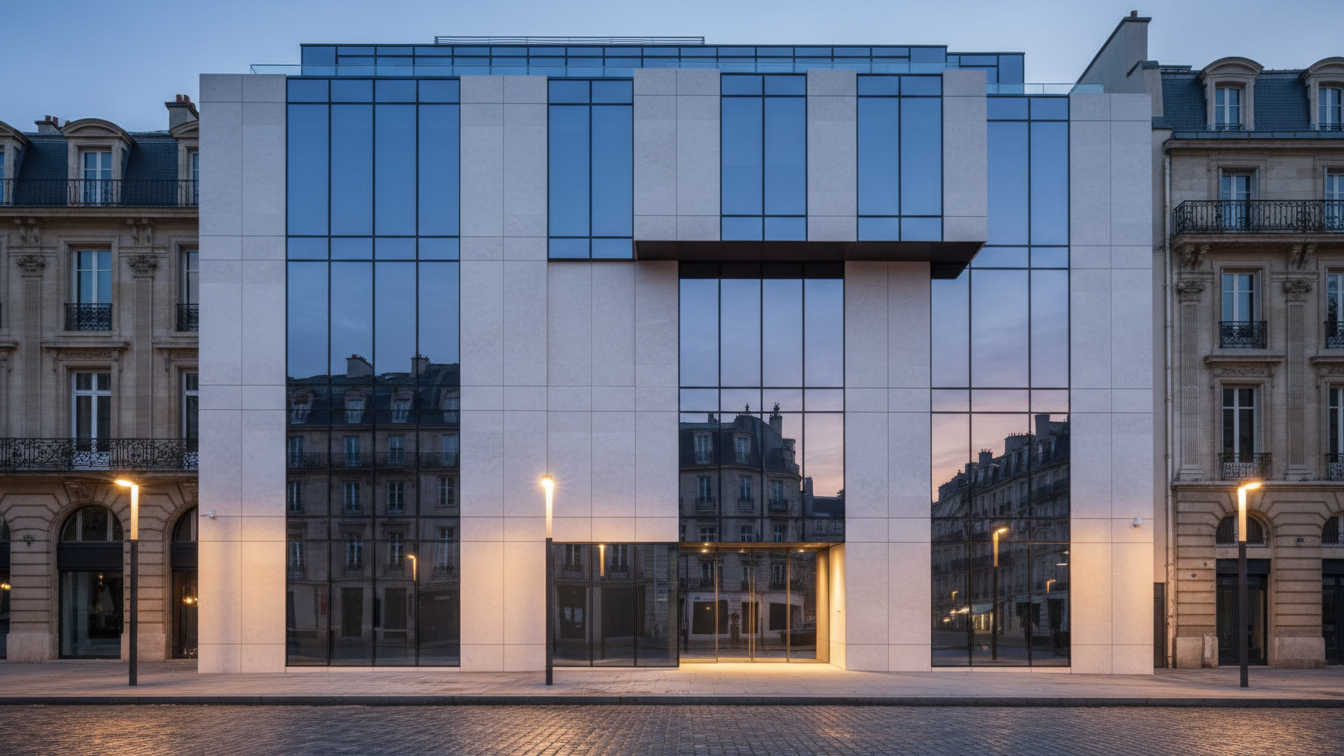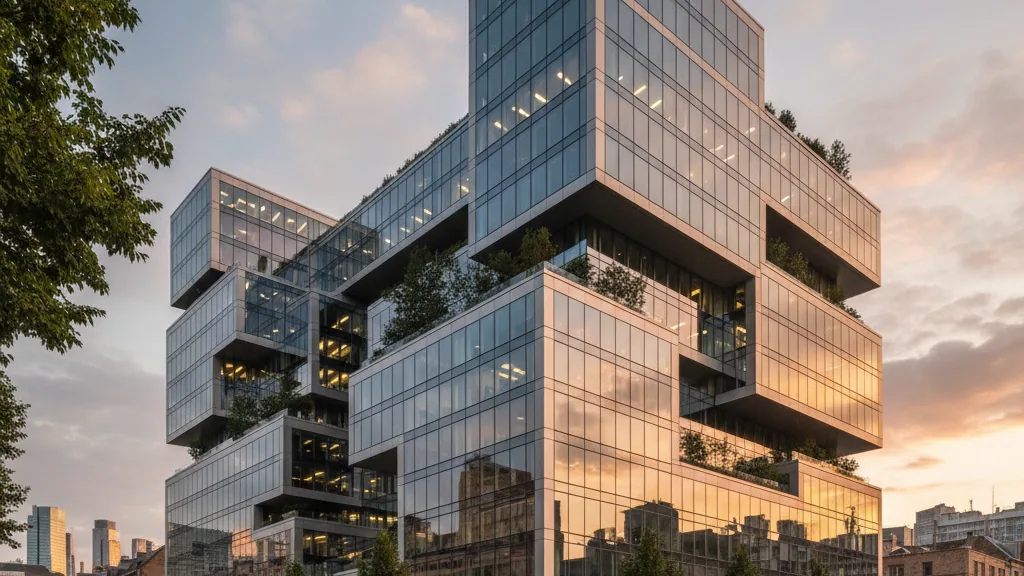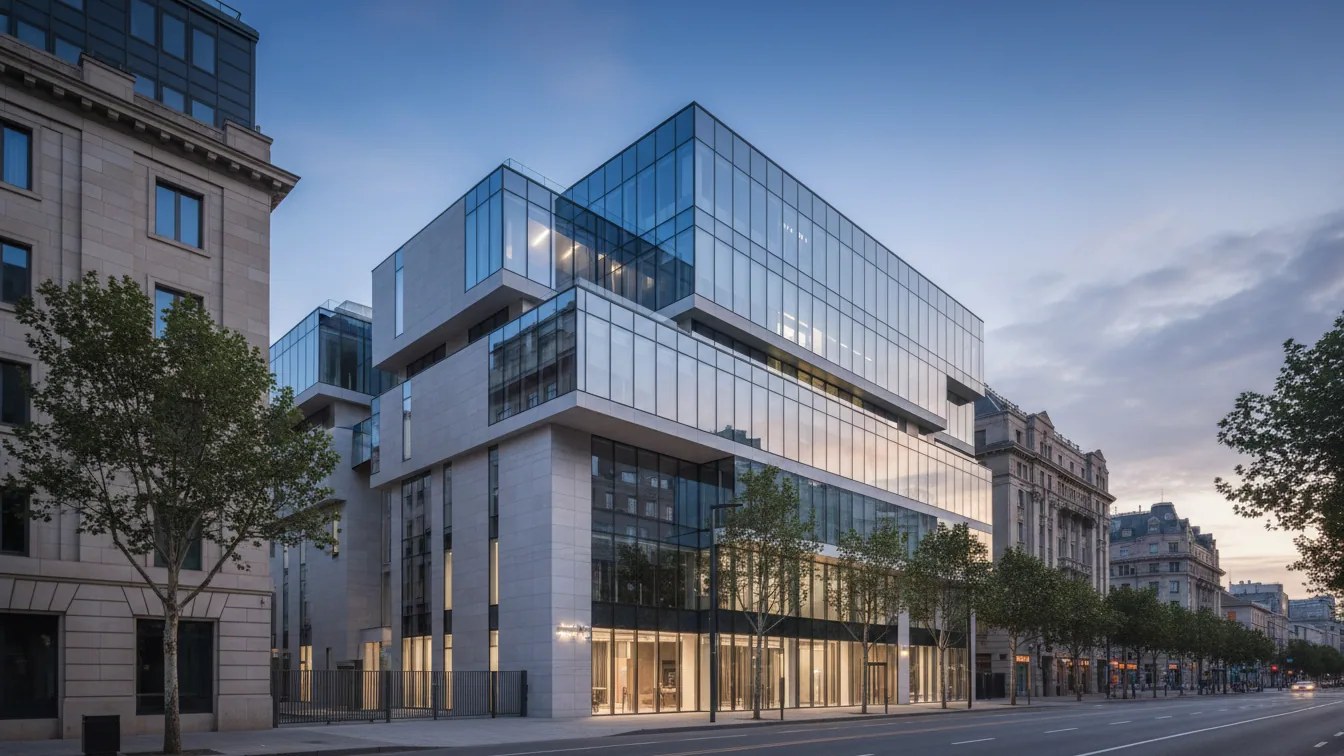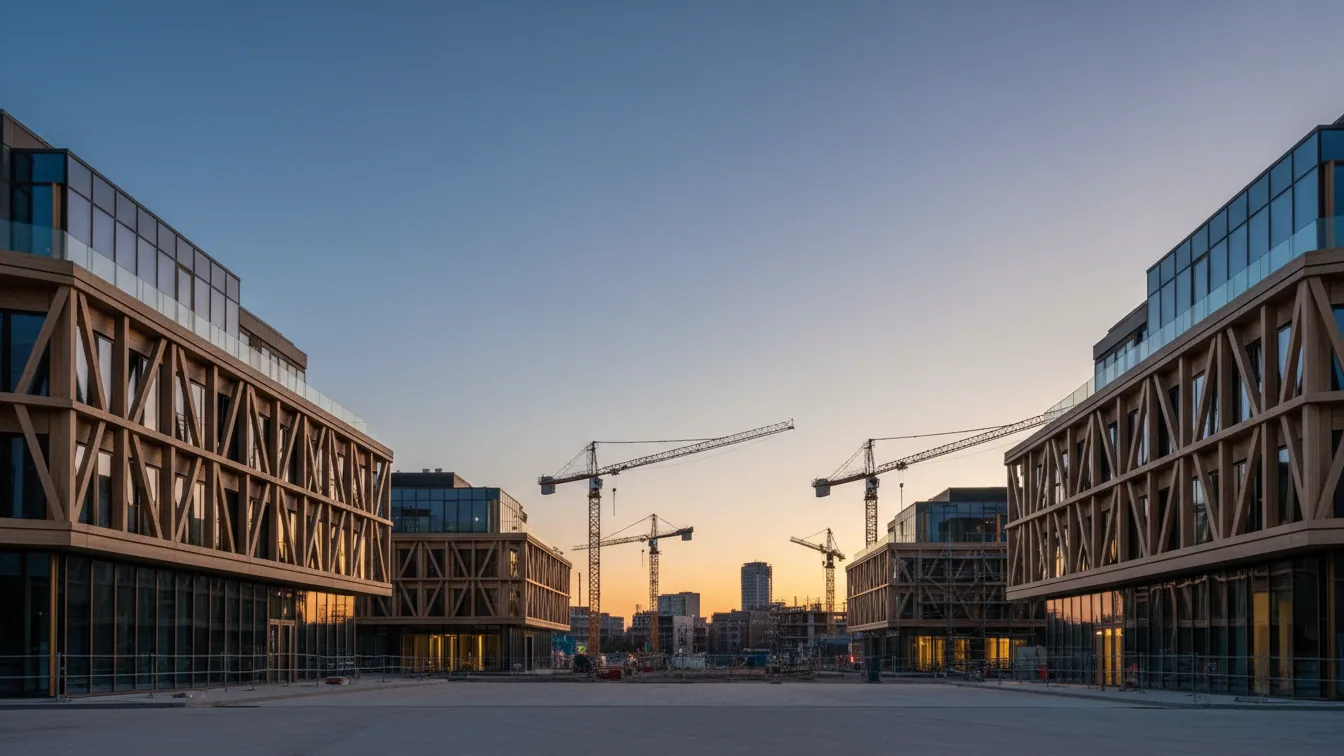
The Institute for Federal Real Estate (BImA) has officially broken ground on a new residential development in the Frankfurt district of Bonames. At Prämäckerweg in the north-east of the Main metropolis, 32 new, affordable rental apartments are being created. The project expands the grounds of the historic Edwards-Siedlung. If the construction process proceeds according to schedule, the first tenants are expected to move into the new premises in summer 2028.
The scheme complements the existing ten residential buildings with their roughly 200 units, which were originally built in the 1960s by the US armed forces as a military housing estate and later transferred to federal ownership. The planned four-storey new building comprises one- to four-room apartments with floor areas ranging between approximately 35 and 88 square metres. Marcus Gwechenberger, Head of the Department for Planning, Housing and Personnel of the City of Frankfurt am Main, highlighted that the city urgently requires affordable housing and that BImA is delivering an urbanistically successful and resource-conserving densification on its own land.
Serial production and ecological building standards
A serial timber modular construction method is being used for the new building. Numerous components are prefabricated industrially in a factory and assembled on site, which shortens the actual construction time and noticeably reduces noise and traffic disruption for the neighbourhood. The external walls of the upper floors consist of prefabricated timber elements, significantly lowering the carbon footprint compared with conventional solid construction. Axel Kolfenbach, Head of the Portfolio Management division at BImA, described modular and serial construction as a key lever for the rapid creation of housing.
- —32 new residential units with 35 to 88 square metres of living space
- —Four-storey structure using resource-conserving timber modular construction
- —Green roof combined with a photovoltaic system and EV charging points
- —70 bicycle parking spaces as well as step-free access via a lift
Architectural planning is the responsibility of the Frankfurt-based practice raumwerk Gesellschaft für Architektur und Stadtplanung mbH, while construction is being carried out by B&O Bau und Projekte GmbH. The building will receive a green roof combined with a photovoltaic system, and the car parking spaces will be equipped with EV charging stations. The new building offers step-free access via open galleries and a lift. In close coordination with the Lower Nature Conservation Authority, the mature plane trees on the plot will be fully preserved and supplemented with a children's play area and a shared courtyard.
Allocation under the federal housing welfare scheme
The residential units will be allocated in accordance with the principles of the federal government's civil service housing welfare programme. The flats are primarily designated for federal employees, including customs officers, Federal Police personnel, and members of the armed forces and their families. Should any units not be taken up under these occupancy rights, they will be offered on the open Frankfurt rental market on identical terms. BImA is thus making a measurable contribution to easing pressure on the tight housing market in the Rhine-Main region.