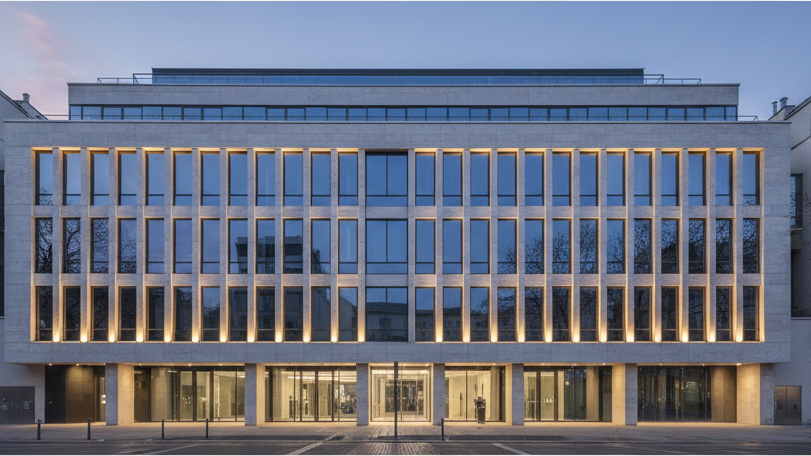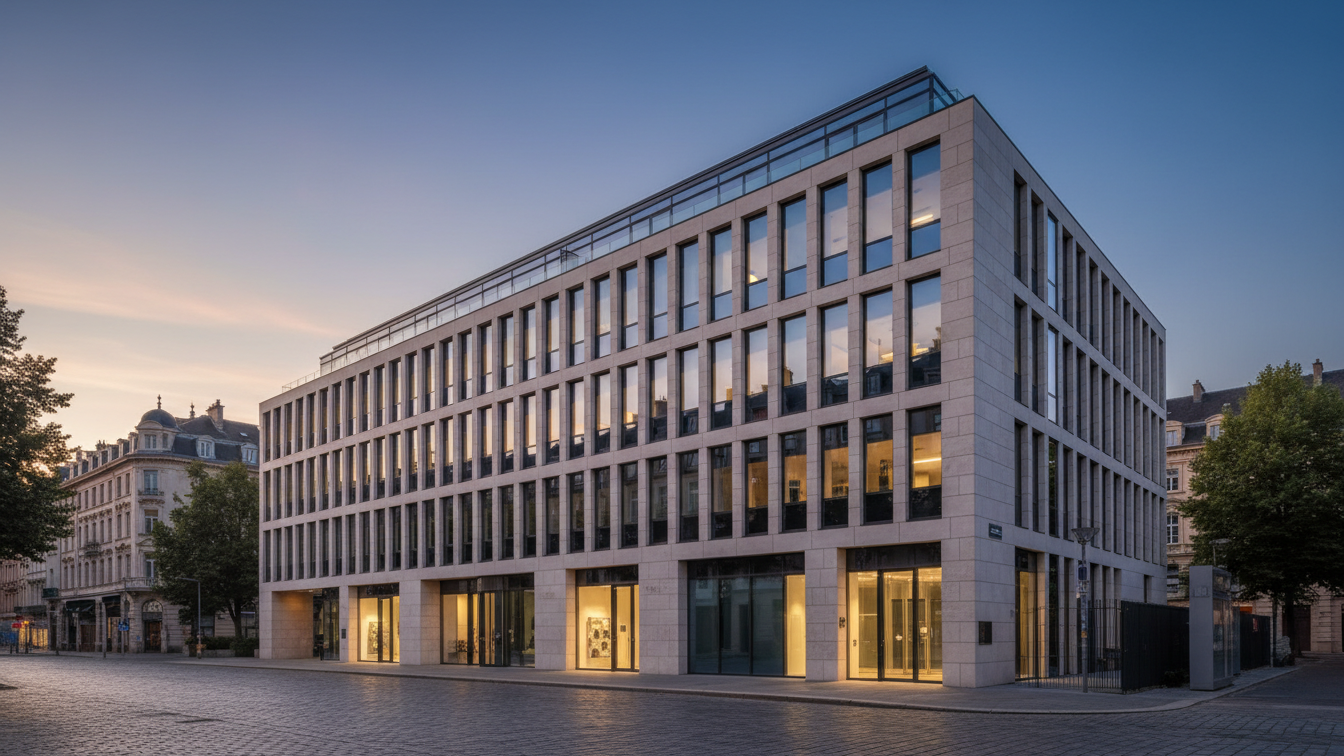
RED Property Group has announced the completion of a large-scale construction project in the eastern Ruhr area. On a site of more than 16,000 square metres at Merklinder Straße 2 in Castrop-Rauxel, directly adjacent to the Dortmund city boundary, a modern logistics complex has been completed. Handover took place in November 2026 following a construction period of around 13 months. The property is now available on the commercial lettings market.
The spatial layout comprises approximately 8,602 square metres of warehouse space, supplemented by 537 square metres of office space and a 505-square-metre mezzanine level. The design focused primarily on broad alternative use flexibility. The new building complies with the structural requirements of the Water Resources Act for the storage of substances in Water Hazard Class 3. The property is therefore explicitly designed for demanding uses, which include the operation of hazardous materials and battery storage facilities.
Technical requirements and future-proof lettability
Benedikt Gericke, Managing Director of RED Property Group, emphasised upon completion the tangible demand for space with specialised safety and environmental protection standards. Co-managing director Michael Lenzen pointed to the strategic location at the junction between Dortmund and Castrop-Rauxel. Particularly in an economically challenging market environment, adaptable and energetically optimised properties represent a decisive factor for investors as well as future occupiers.
Construction was carried out by the pan-European construction and services company Goldbeck in close coordination with the logistics-focused planning firm IGV from Fulda. Goldbeck deployed its systematised construction method, in which load-bearing elements were industrially prefabricated at its own plants and assembled on site. Niels Weißenberg, branch manager at Goldbeck, highlighted that this method ensures functionality and resource efficiency alongside short delivery periods.
Resource conservation and DGNB Gold standard
The project meets the requirements for DGNB Gold certification. During the demolition of the previous buildings, materials were already processed and reused directly on site. Material cycles are documented over the long term through a digital building resource passport that records all components and quantities to facilitate later conversions. The energy supply is secured by a rooftop photovoltaic installation and an air-to-water heat pump. Alongside extensive green roofing with nesting sites and deadwood elements, charging points were set up for electric vehicles, e-bikes and electric scooters.
- —Site: More than 16,000 square metres of land at Merklinder Straße 2
- —Space allocation: 8,602 square metres of warehouse, 537 square metres of offices, 505 square metres of mezzanine
- —Specification: Suitable for Water Hazard Class 3 and battery storage
- —Sustainability: DGNB Gold certification, building resource passport and air-to-water heat pump