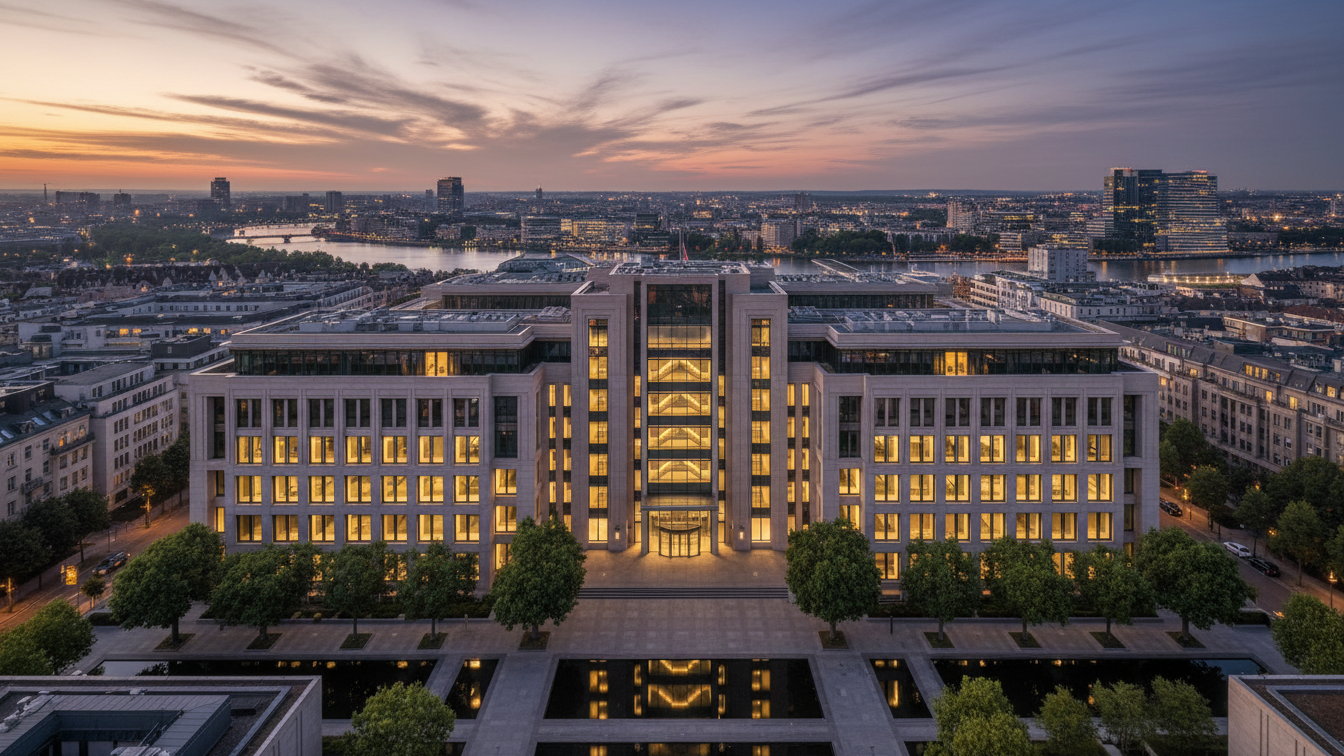
The Greyfield Group has acquired the office property at Essener Straße 244 in Bochum from thyssenkrupp Steel Europe AG. This acquisition serves the strategic conversion of existing office buildings into residential use. The primary goal is to create long-term affordable housing, particularly for apprentices and students in the region.
The property, whose building was constructed in 1953 and served as the administrative building for the current thyssenkrupp plant since the early 1960s, comprises a plot area of 9,348 square metres. The existing usable floor area of the current building is approximately 5,485 square metres. The Greyfield Group plans a comprehensive renovation and repurposing of the existing building structure, with a focus on preserving the buildings and ensuring a sustainable and future-proof design to meet contemporary requirements for apprentice and student living.
Development perspective and social component
With this acquisition, the Greyfield Group aims to expand its existing portfolio in the segment of affordable apprentice and student housing. Timm Sassen, founder and owner of the Greyfield Group, stated that they are pleased to take on this project and at the same time make an ecological and social contribution to securing affordable housing for these target groups. He added that the undertaking expands the portfolio in the Ruhr region, alongside the existing residential complex in Poppelsdorfer Straße in Dortmund, with another specific housing project.
The office property will be transformed into a fully publicly subsidised residential complex with around 156 residential units as part of a comprehensive development project. The planned total residential area of approximately 5,485 square metres will comprise flats of various sizes, tailored to the diverse needs of apprentices and students. A key focus of the transformation project is the economic implementation of sustainability measures.
In addition to the substance-preserving approach, further measures are planned to optimise the ecological and social footprint of the project. These include energy improvements, the implementation of modern mobility concepts, and the creation of barrier-free flats. Additionally, communal areas will be realised to promote a neighbourly coexistence.