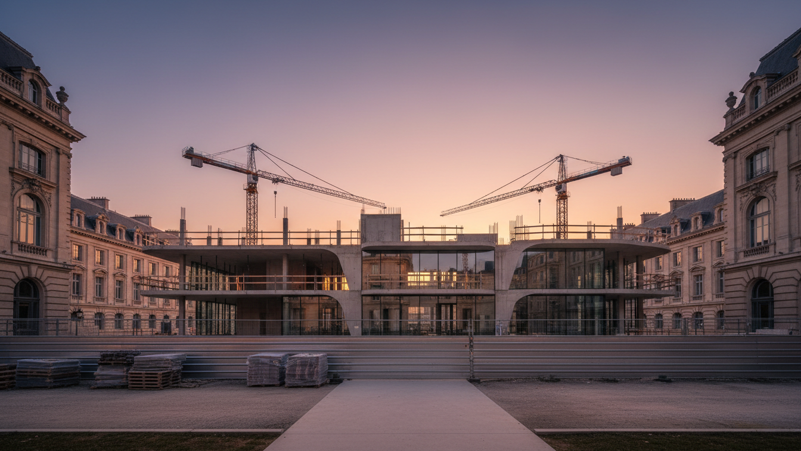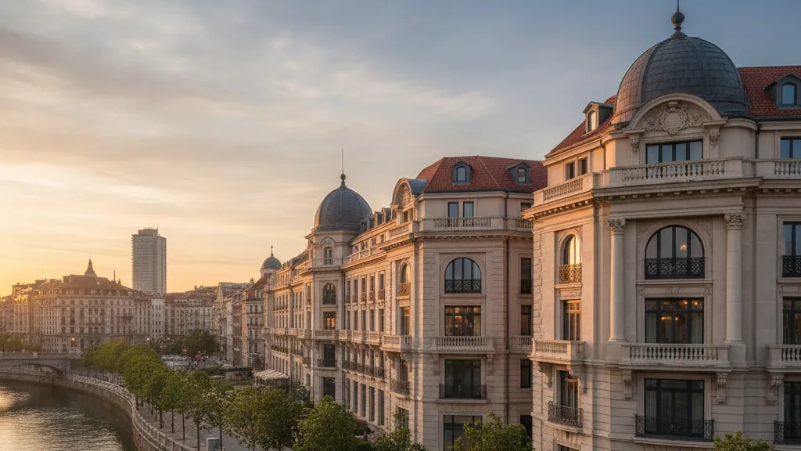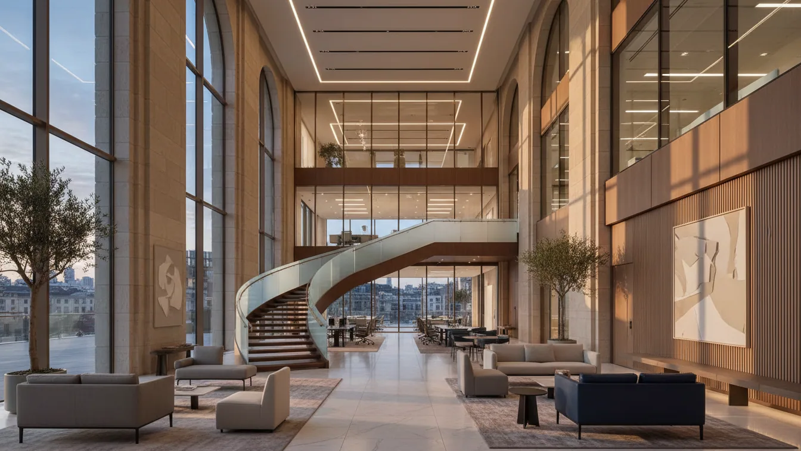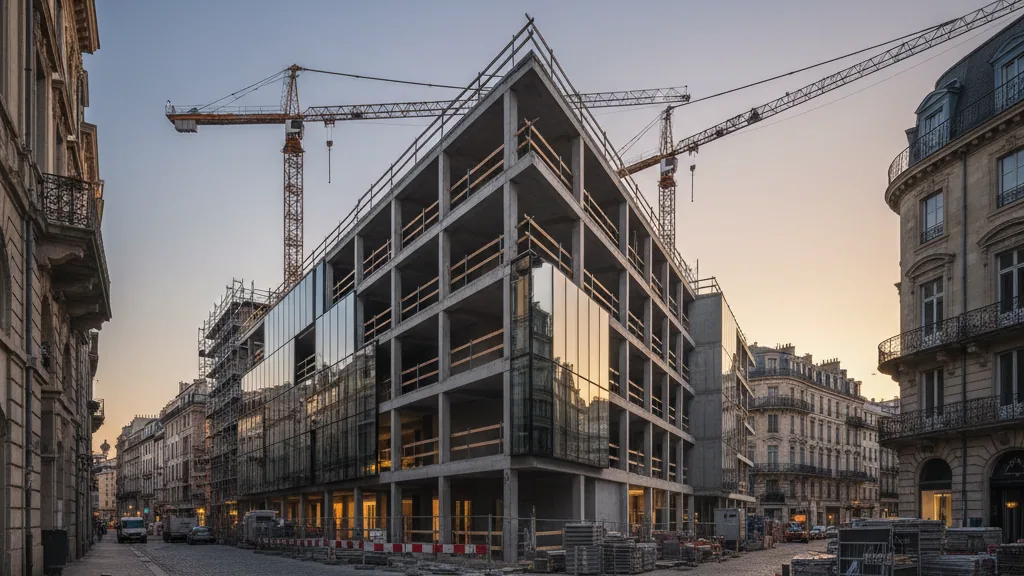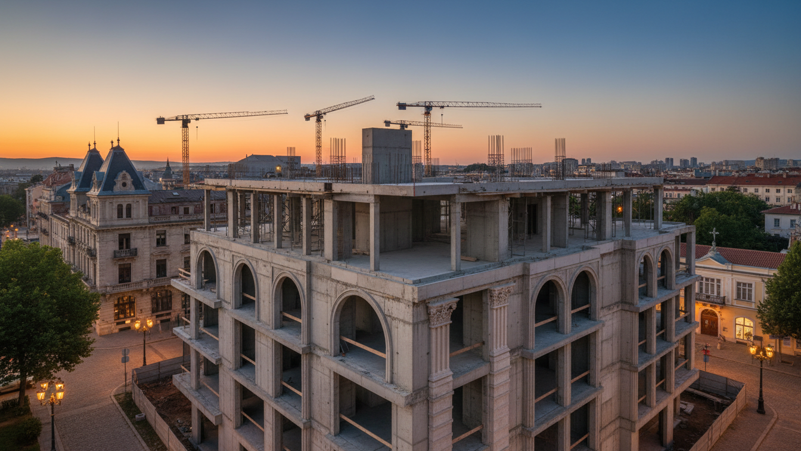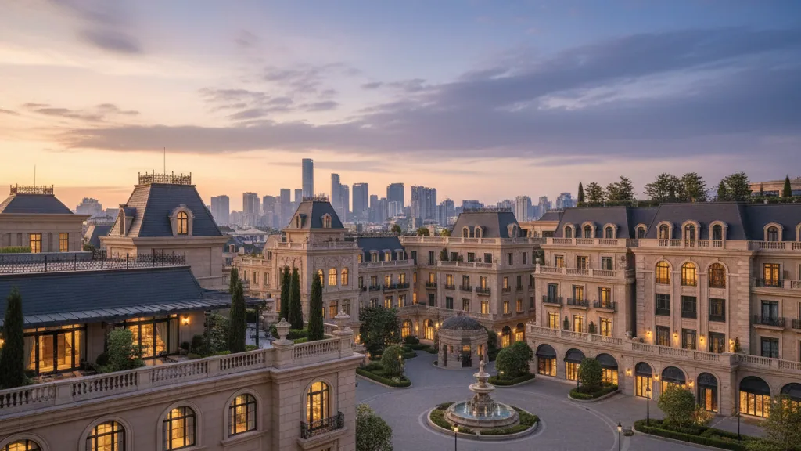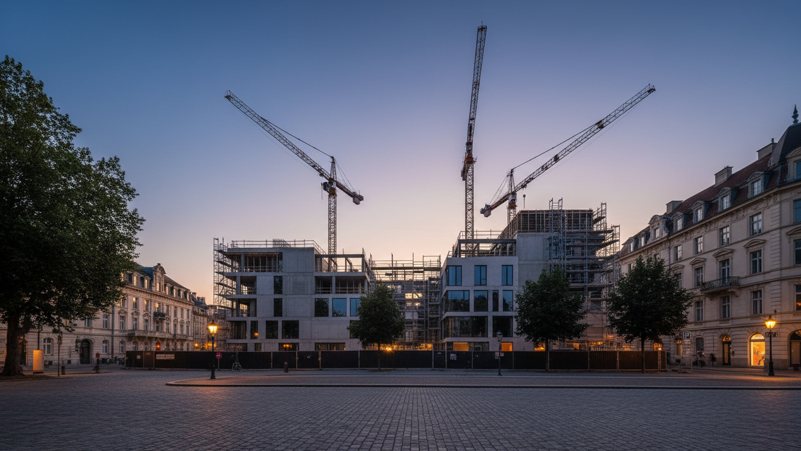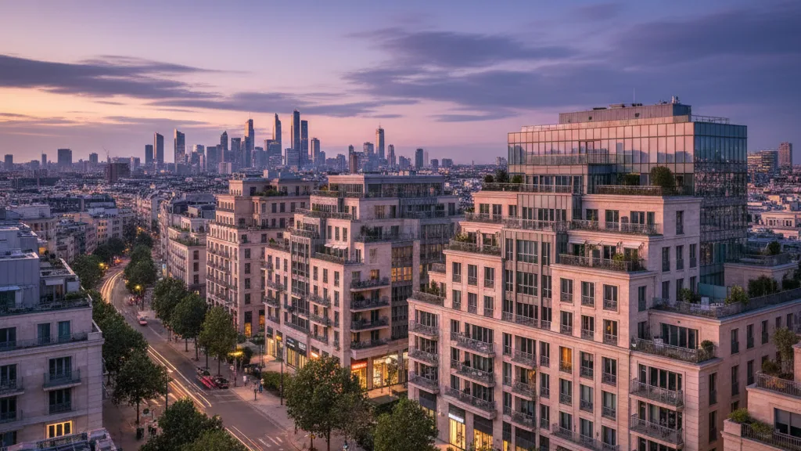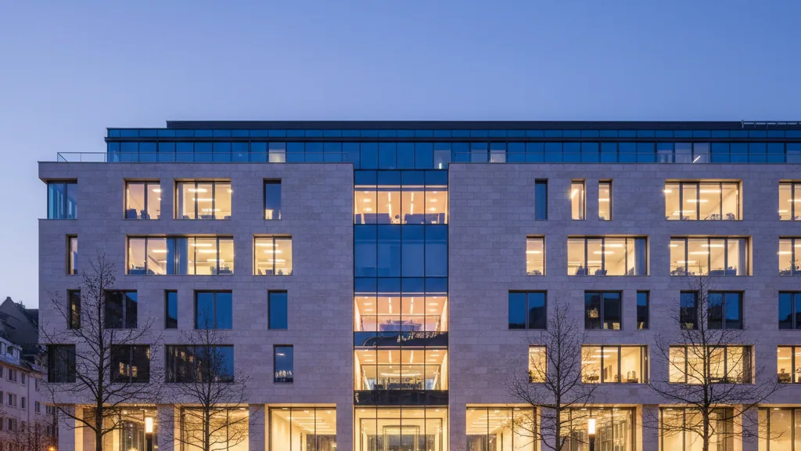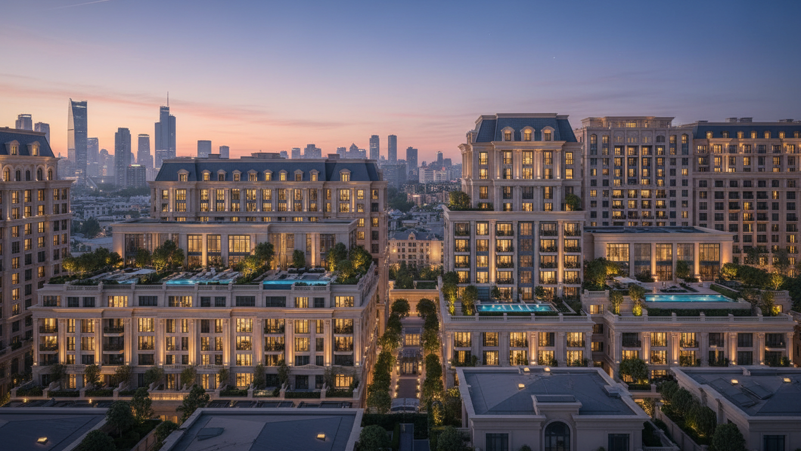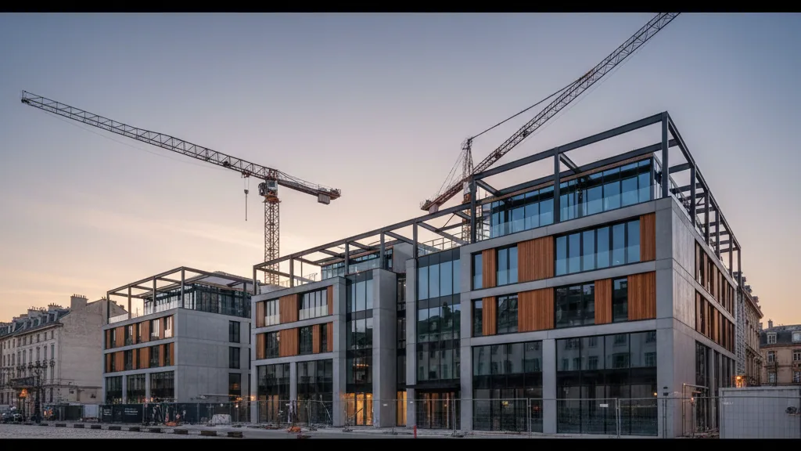
The groundbreaking ceremony for the Quartier Wandsbek Markt in Hamburg was carried out by Union Investment in cooperation with representatives of the City of Hamburg and the Wandsbek district. The project envisions the development of a mixed-use quarter that will comprise residential space, office areas, and retail offerings. This milestone marks the start of the construction phase for a significant urban development project in Hamburg's Wandsbek district.
The Quartier Wandsbek Markt is being developed on the site of the former Karstadt building. The planned gross floor area amounts to approximately 73,000 square metres, of which 46,000 square metres are designated for actual use. Completion and operational commencement of the project are scheduled for the third quarter of 2026. This represents a long-term investment project in a vital location in Hamburg.
Utilisation Concept and Urban Integration
The concept for the Quartier Wandsbek Markt includes a division of areas. Approximately 17,500 square metres are allocated for retail, gastronomy, and services, predominantly located on the ground floor and first floor. Additionally, around 6,300 square metres of office space will be created. These are intended to meet the demand for modern working environments in Wandsbek and contribute to the local economy. The remaining proportion of space is designated for residential use.
A key component of the development is 220 rental apartments, which are intended to alleviate the housing market in Hamburg. One-third of these apartments will be realised as subsidised housing to provide access for various income groups. This approach highlights the consideration of social aspects within the project development and contributes to the creation of affordable housing. The integration of a fitness studio and a food court complements the offering and aims to enhance the attractiveness of the quarter.
- —Total rental area: approximately 46,000 square metres
- —Completion: third quarter of 2026
- —Apartments: 220 units, one-third of which are subsidised
- —Office space: approximately 6,300 square metres
The design of the quarter is based on designs by kadawittfeldarchitektur from Aachen. Over half of the gross floor area is designed for retail and residential development. The goal is to create a vibrant place that offers diverse opportunities for both residents and visitors. The comprehensive redevelopment in the central location of Wandsbek is intended to contribute to the long-term revitalisation of the entire district.