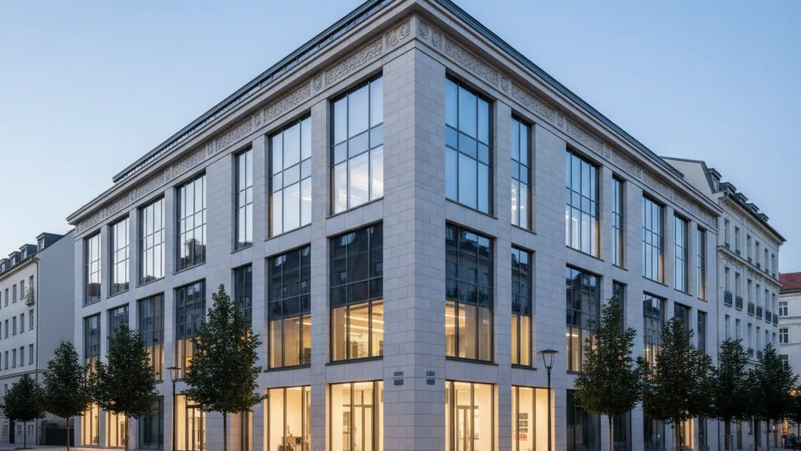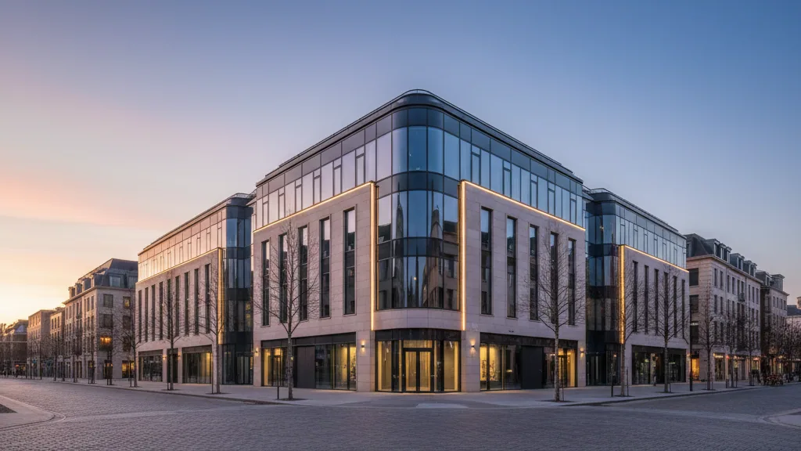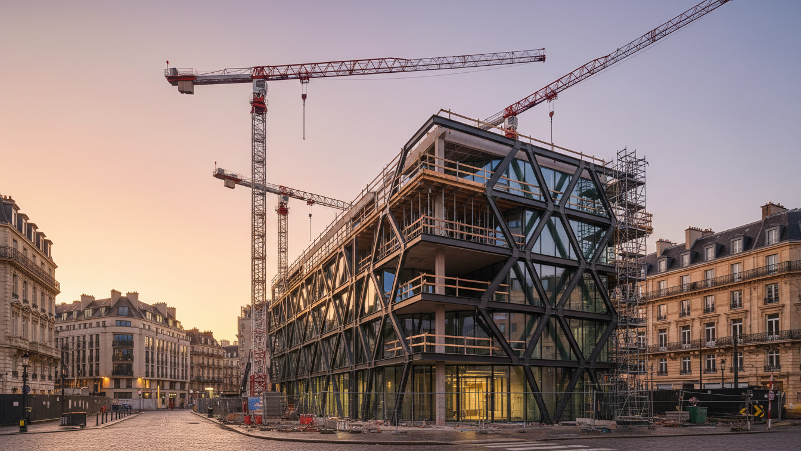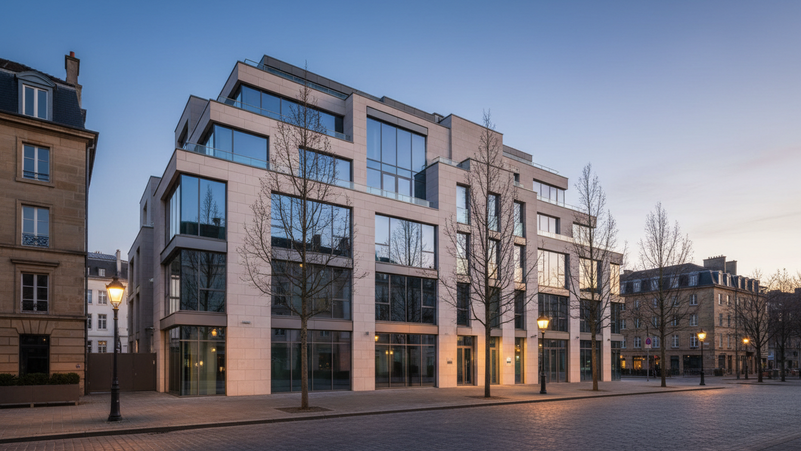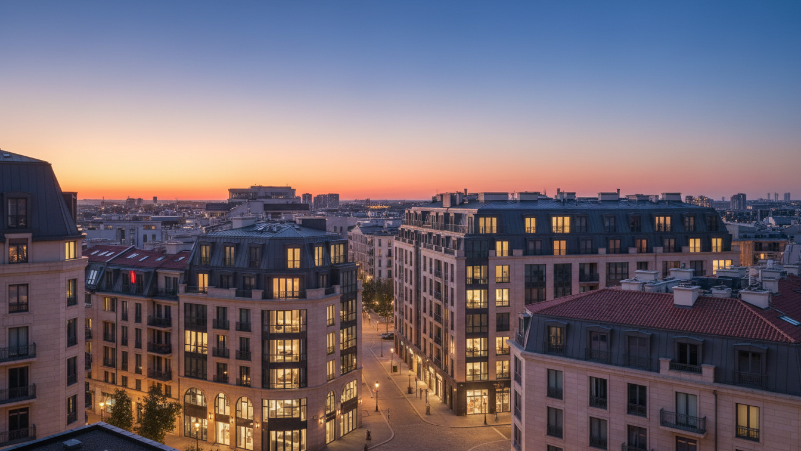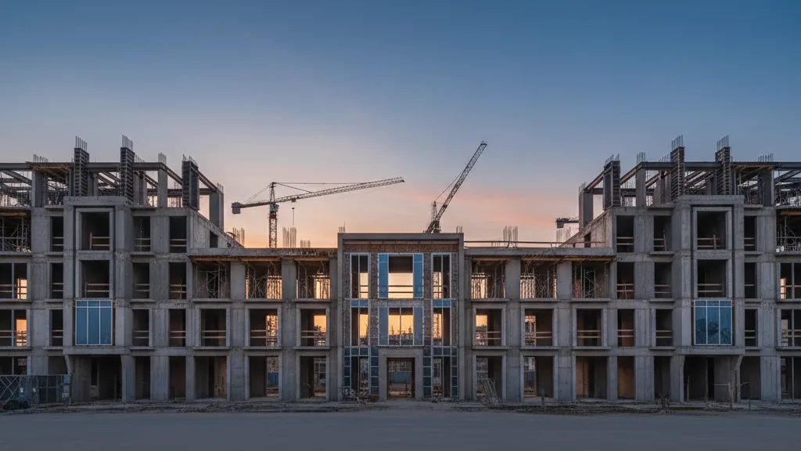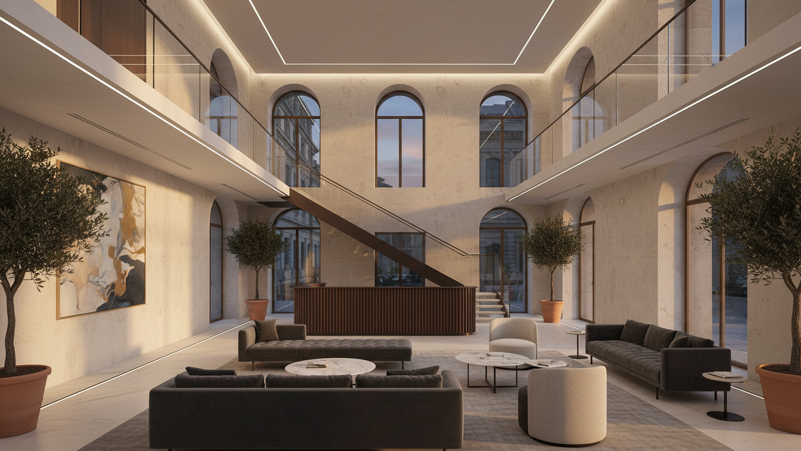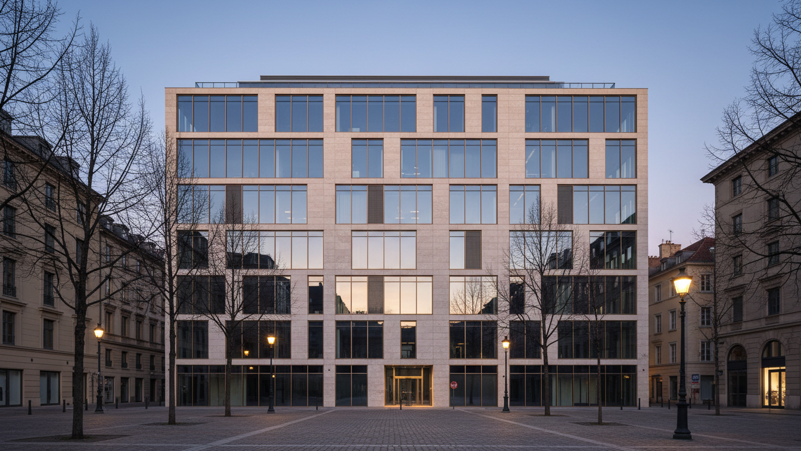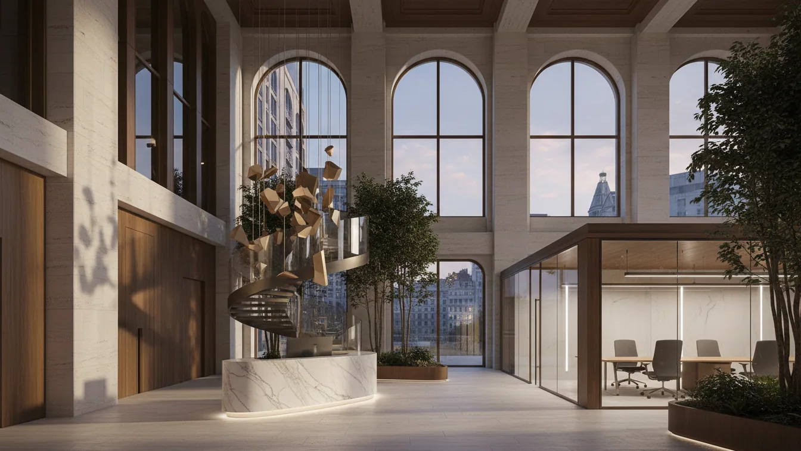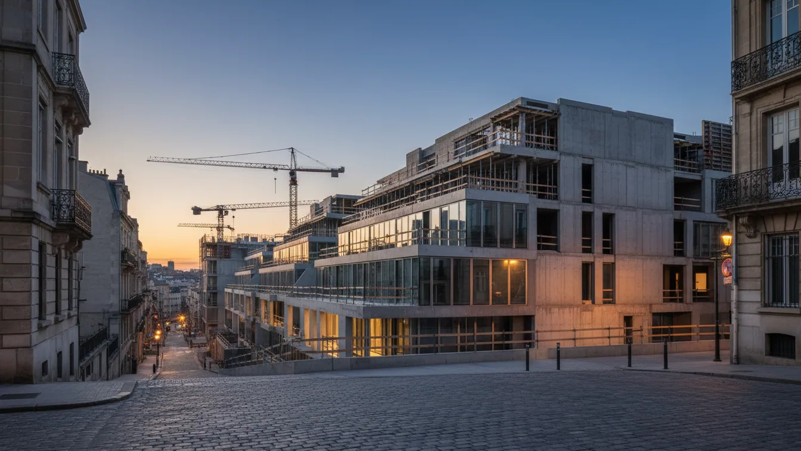
The property developer Livory has laid the foundation stone for its residential construction project at Schonensche Straße 27-28 in Berlin's Pankow district. This event marks the beginning of the above-ground construction phase on the approximately 2,600 m² plot. The project aims to erect a total of 140 rental apartments. Completion is scheduled for the second quarter of 2028. Before the current construction start, a workshop building previously located on the site was dismantled and the excavation pit dug.
Livory is transforming the former commercial site into a modern residential ensemble, providing much-needed housing in an established Berlin quarter. Cornelius Bechtler, District Councillor for Urban Development and Citizen Services in the Pankow District Office, Justin Schrobsdorff, CEO of Schrobsdorff Bau AG, and other project participants were present at the foundation stone laying ceremony. Mr. Bechtler emphasised the necessity of private investment in the Berlin housing market and highlighted the sustainability aspects of the project.
Sustainability and Residential Concept
The construction project on Schonensche Straße will be realised using a wood-hybrid construction method and integrates a completely fossil-free heat supply via air-source heat pumps and photovoltaic systems. Furthermore, extensively greened roof areas and complete rainwater infiltration are planned. These measures underscore the focus on climate protection and sustainable building, which is considered particularly relevant given recent heatwaves. Manuel Al Hamwi, Head of Development at Livory, stated that the project exemplifies the transformation of outdated commercial spaces into sustainable residential locations.
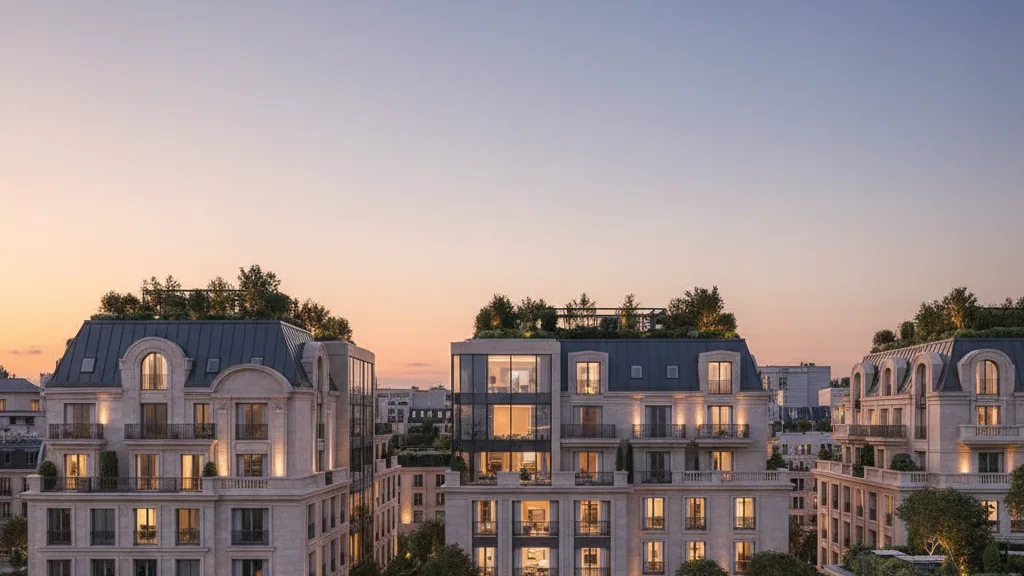
The project comprises a residential area of approximately 7,250 m². A seven-storey front building, including the ground floor, and a supplementary three-storey garden house are planned. The range of apartments extends from compact one-room apartments to three-room apartments, with an average size of approximately 50 m². Around 75 percent of the offering consists of efficiently designed two-room apartments. Justin Schrobsdorff, CEO of Schrobsdorff Bau AG, highlighted the collaborative partnership and the shared goal of timely and high-quality realisation.
Amenities and Infrastructure
- —Balconies and terraces, partially greened facades, and generous garden areas are planned to ensure a high quality of living.
- —The buildings will be constructed to Efficiency House 40 standard, and DGNB Gold certification is being sought. The requirements of the EU Taxonomy in the area of climate adaptation are also being considered.
- —Heat supply is fossil-free via air-source heat pumps. Additionally, photovoltaic systems, green roofs, and a decentralised ventilation system with heat recovery are planned. Rainwater will be used via a retention system, among other things, for irrigating the garden areas.
- —Hybrid exterior walls contribute to a resource-efficient and energy-efficient building envelope.
The project is located in an established residential quarter in the Pankow district, in close proximity to Prenzlauer Berg. The location offers excellent local amenities with shops, gastronomic options, and medical facilities. Public transport links are considered very good due to the Stahlheimer Straße/Wisbyer Straße tram stop, Vinetastraße underground station, and Schönhauser Allee S-Bahn and underground station. Furthermore, efficient transport connections to Berlin city centre and the surrounding area exist via federal highways 96a and 109, as well as the A114.