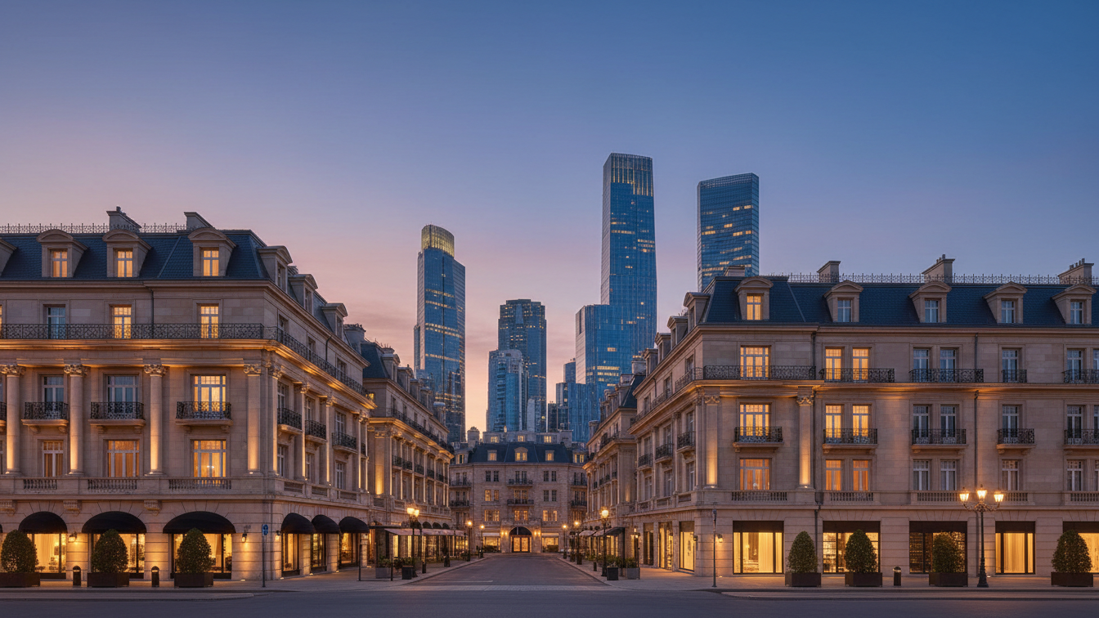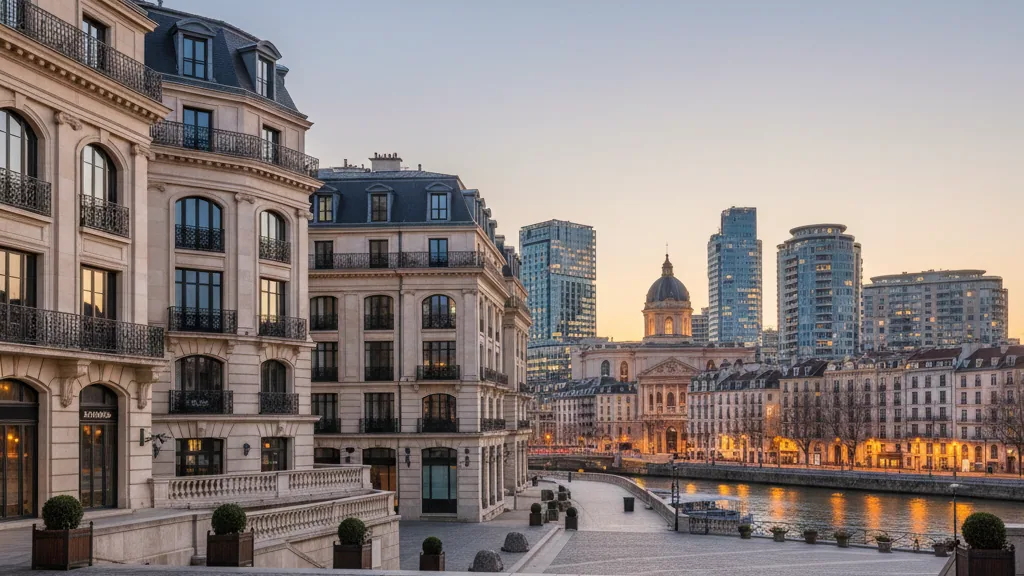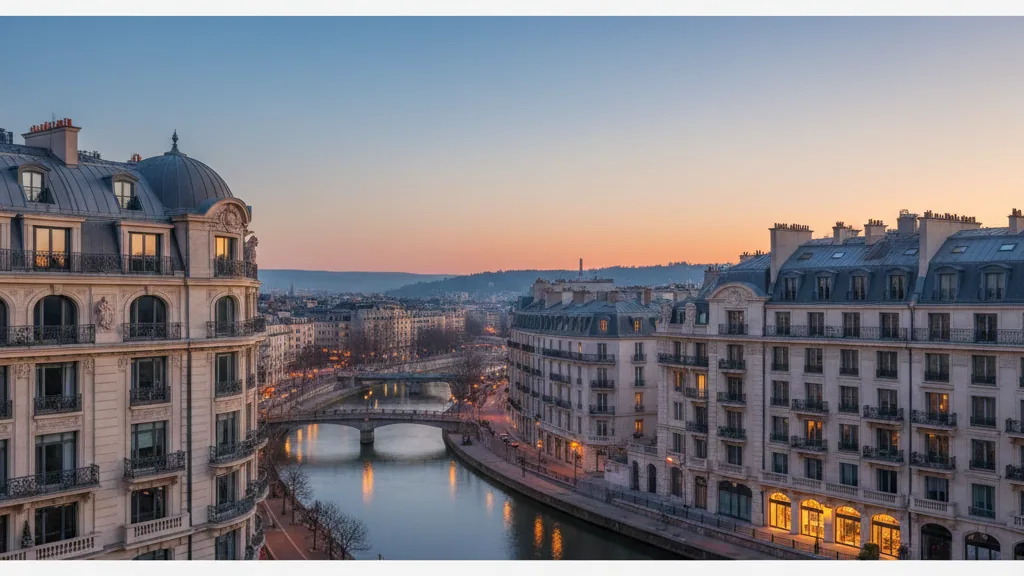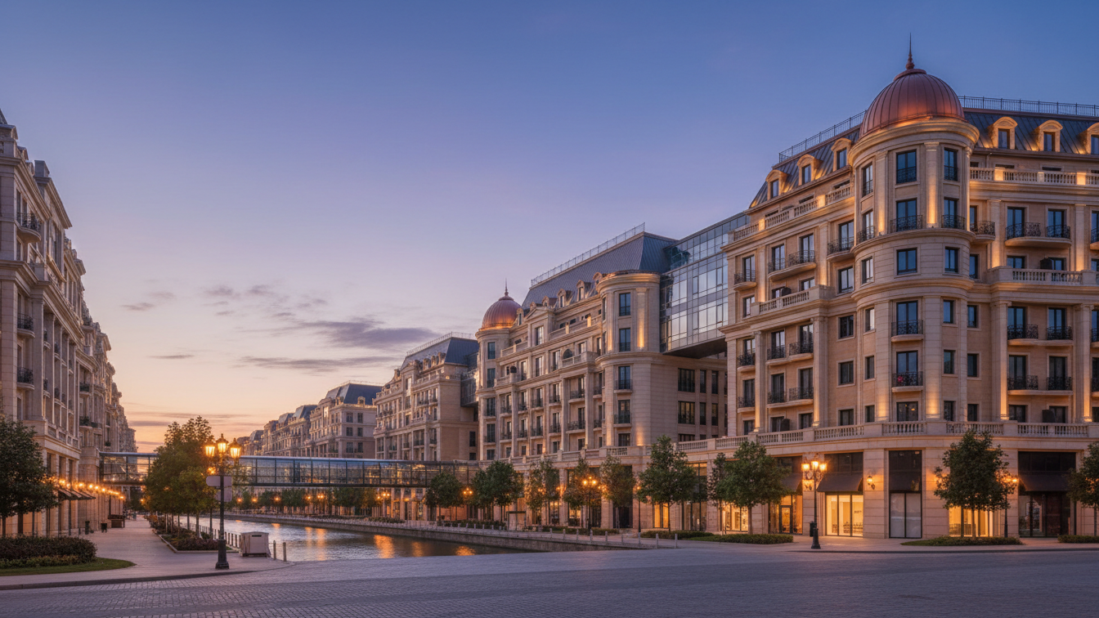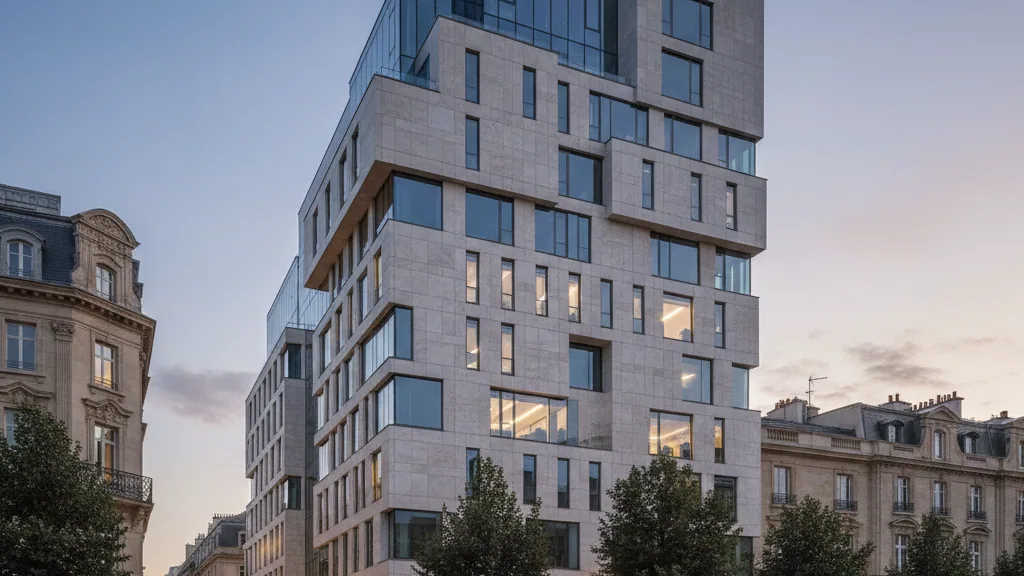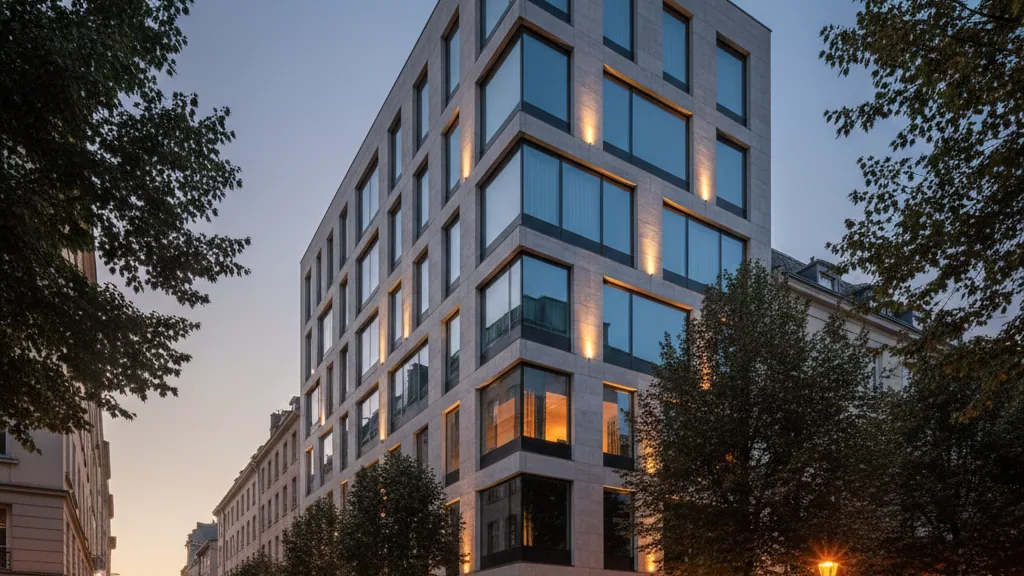
The Hanseatic City of Rostock has initiated an expression of interest for the development of the WarnowQuartier. Investors and project developers can apply for a total of approximately 42,300 square metres of municipal land until 30 January 2027. The project aims to establish a vibrant and future-oriented urban district directly on the Lower Warnow, offering impressive views of the Rostock skyline due to its location.
The WarnowQuartier, which spans an area of approximately 21 hectares, is designed to create living space for around 2,000 people and approximately 900 jobs in the long term. The plans integrate green and open spaces, social amenities, and optimised connections for pedestrian and cycle traffic as essential components of the district design.
Structure and Participation Opportunities
Ten sub-areas with a total area of approximately 42,300 square metres are being put out to tender. These sub-areas vary in size from 2,000 to over 6,000 square metres and each include up to four building plots as well as communal facilities. Since 1 October 2026, investors, project developers, housing companies, cooperatives, and building groups have had the opportunity to submit their project ideas, planned uses, housing types, innovative approaches, and potential collaborations at an early stage. The allocation of the sub-areas is primarily intended to be under heritable building rights, with partial sales options.
The expression of interest serves to prepare for the first land allocations, which are planned from 2027 onwards. It follows the groundbreaking ceremony in July 2026. Applicants can select one or more sub-areas, present initial project designs, and seek cooperation partners. The evaluation focuses on high urban and architectural quality, climate-friendly construction, forward-looking mobility concepts, a balanced mix of residential and commercial functions, and the promotion of social cohesion.
Project Foundations and Funding
The development of the WarnowQuartier is based on a legally binding development plan, a detailed design manual, and a guideline for public spaces. The project is recognised as one of six nationwide model projects for the further development of urban development funding and receives financial support from the Federal Government and the State totalling 32.5 million Euros.