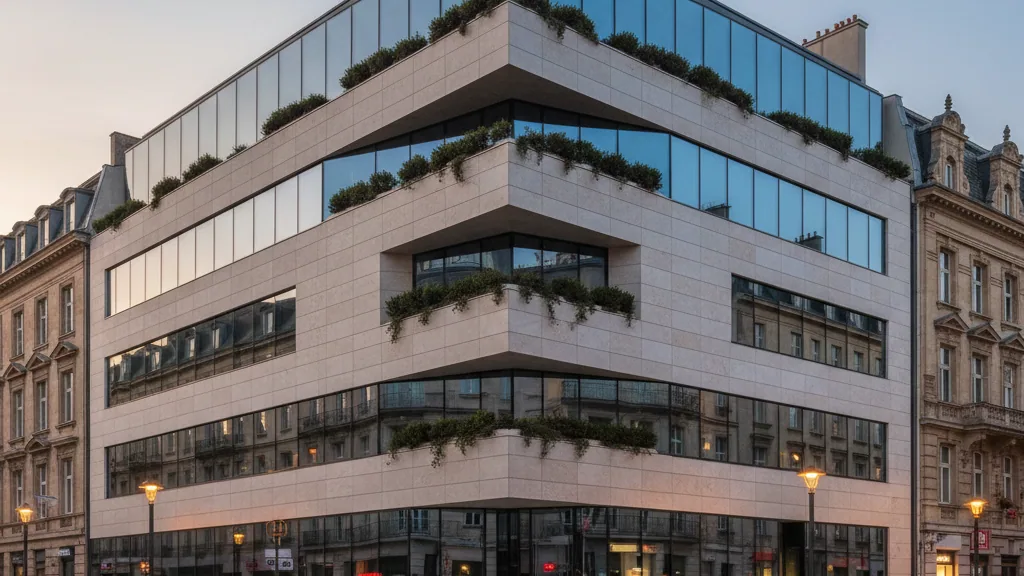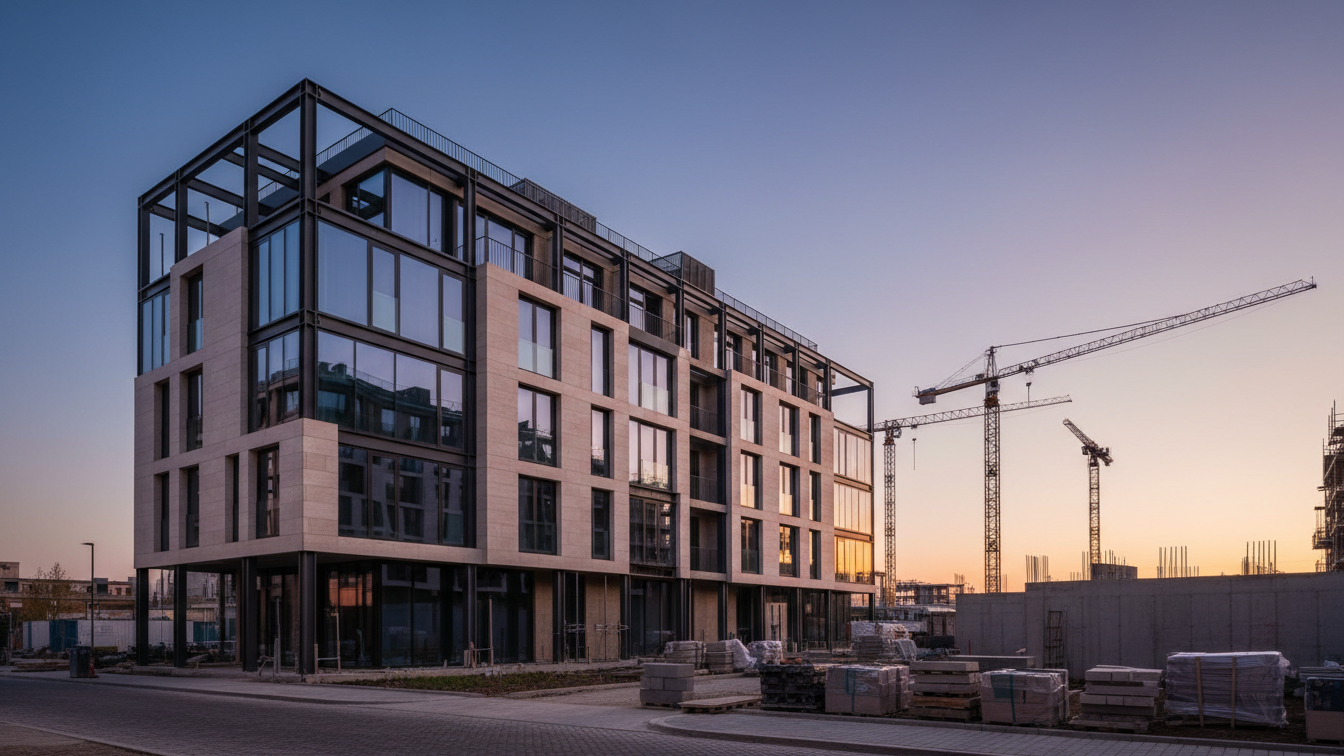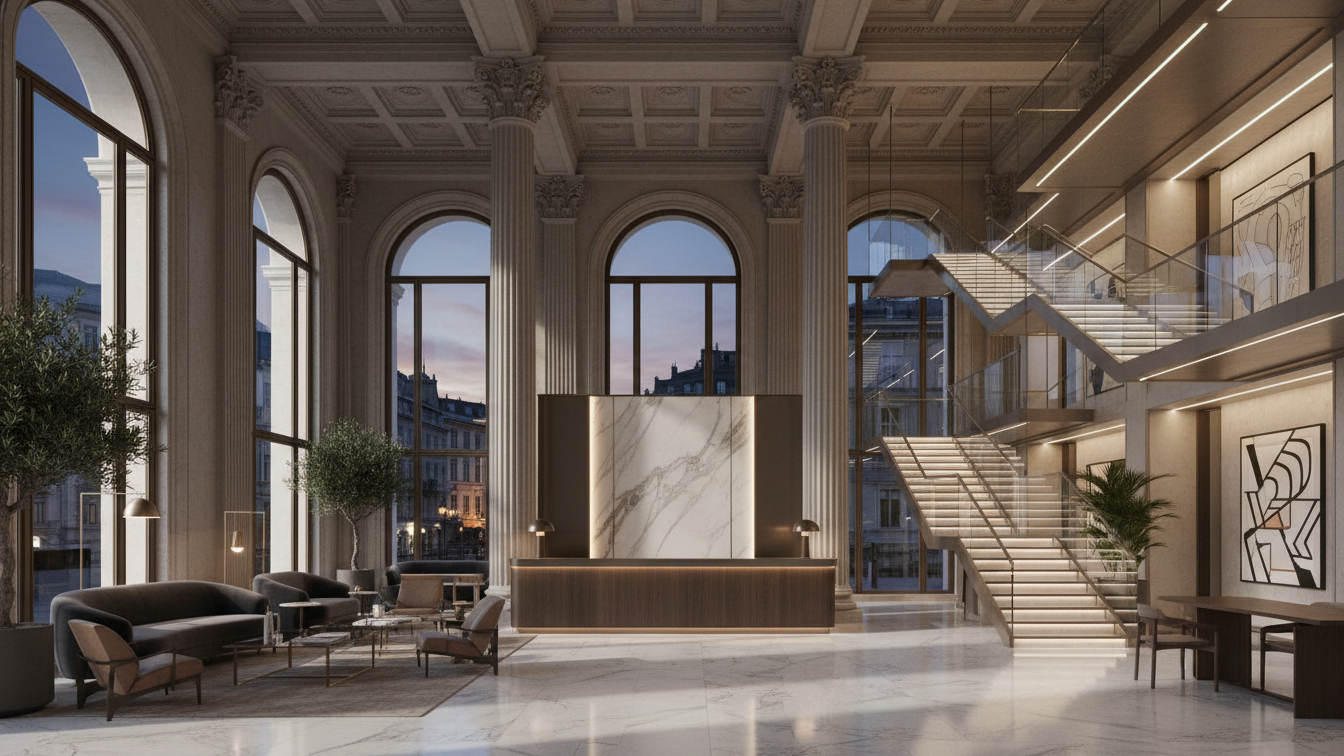
In the New York condominium market, private outdoor space ranks among the most sought-after amenities of all. Buyers of flats in Manhattan have placed an increasing priority on sheltered outdoor areas for years. A new residential development in the NoMad neighbourhood is now firmly placing this requirement at the centre of its architectural concept.
Under the name The Loggia NoMad, a 28-storey residential building inspired by Manhattan's classic Art Deco style is rising at 842 Sixth Avenue. The project is backed by development companies Pro H Group and Vara Holdings, which have officially commenced off-plan sales for the residential units.
Architectural focus on sheltered outdoor spaces
The tower takes its name from its defining architectural feature: loggias provide future residents with a sheltered open-air retreat. Unlike cantilevered balconies, loggias are structurally integrated into the building envelope, thereby offering protection from wind and weather without sacrificing the connection to the city skyline.
The developers are thus responding to a structural shift in the prime segment. While outdoor spaces in Manhattan's densely built street grid have traditionally been reserved primarily for penthouses, The Loggia NoMad is characterised by a wide distribution of private outdoor access across the various levels of the 28-storey tower.
- —Project address: 842 Sixth Avenue in New York's NoMad district
- —Building height and structure: 28 storeys in Art Deco style
- —Developer consortium: Pro H Group and Vara Holdings
- —Key feature: Provision of generous private loggias for the residential units
The marketing of the condominiums is now underway with the launch of the pre-sales phase. In recent years, the NoMad district around Sixth Avenue has evolved into a sought-after residential location where modern luxury new builds meet historic architecture. The scheme by Pro H Group and Vara Holdings adds another striking residential tower to this setting.