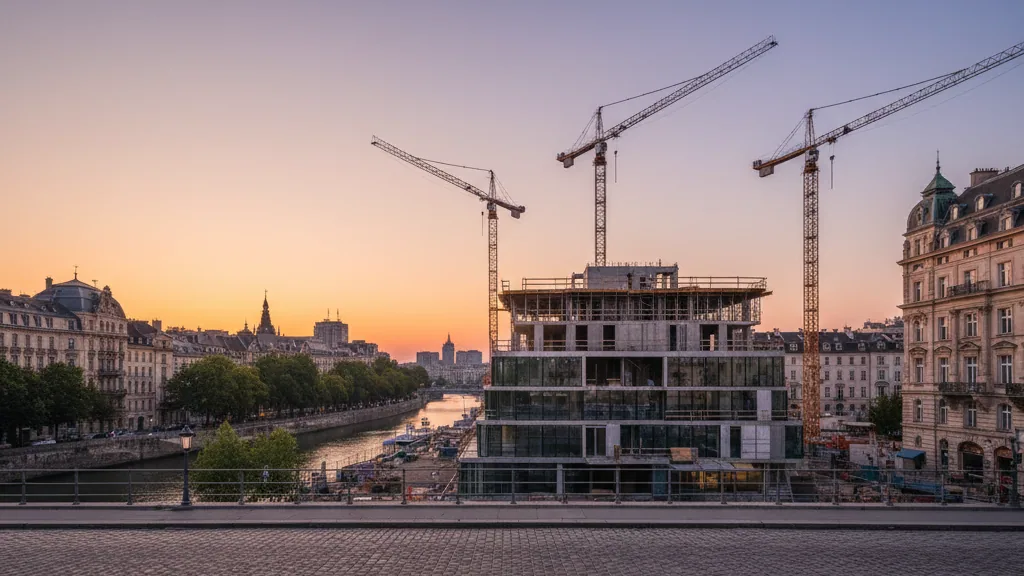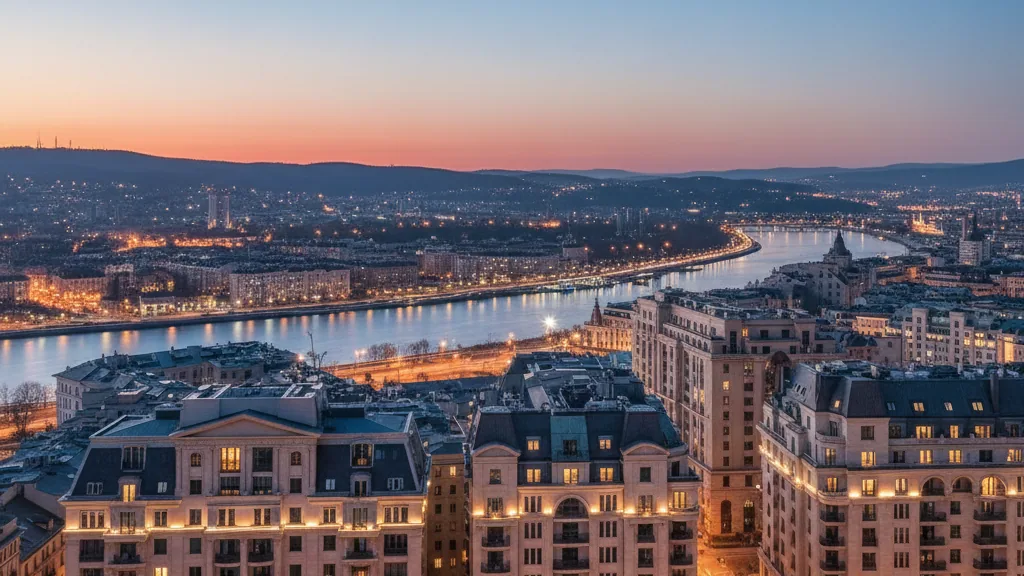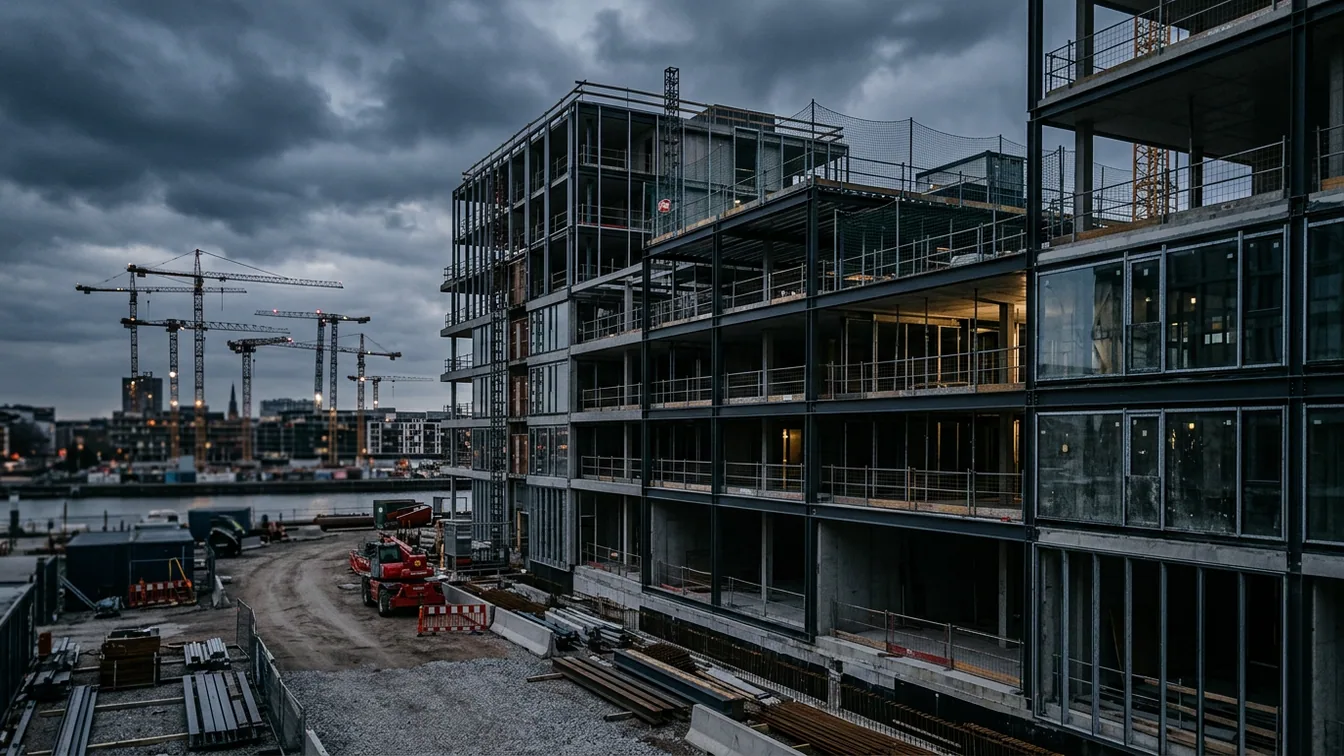
BAUWERT AG has commenced the realisation of its "KAI" residential ensemble on the Stralau peninsula in Berlin-Friedrichshain. Since the end of September, excavation of the building pit has been underway on the approximately 3,200 square metre plot, which is situated directly on the waterfront. The development comprises a total of 41 freehold flats. Even before official construction began, numerous reservations and sales underscore the high level of interest in the project.
Dr. Jürgen Leibfried, founder, partner, and board member of BAUWERT AG, commented on the project's progress. He emphasised that the start of construction represents an important milestone for "KAI". The high level of interest and pre-sales at this early stage are a clear signal of the project's quality and its special location on the Stralau peninsula, particularly in the current market environment.
Construction Progress and Completion
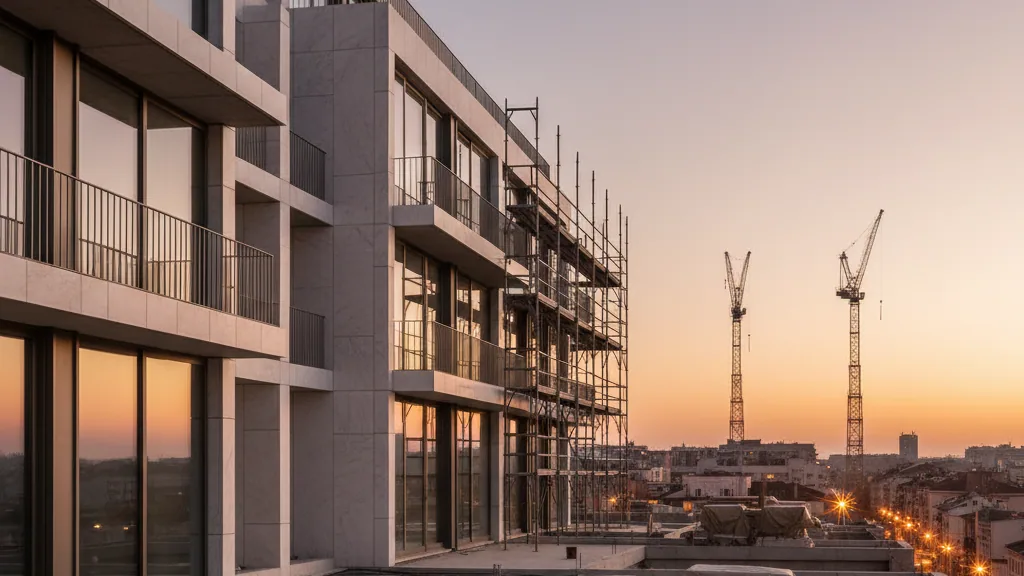
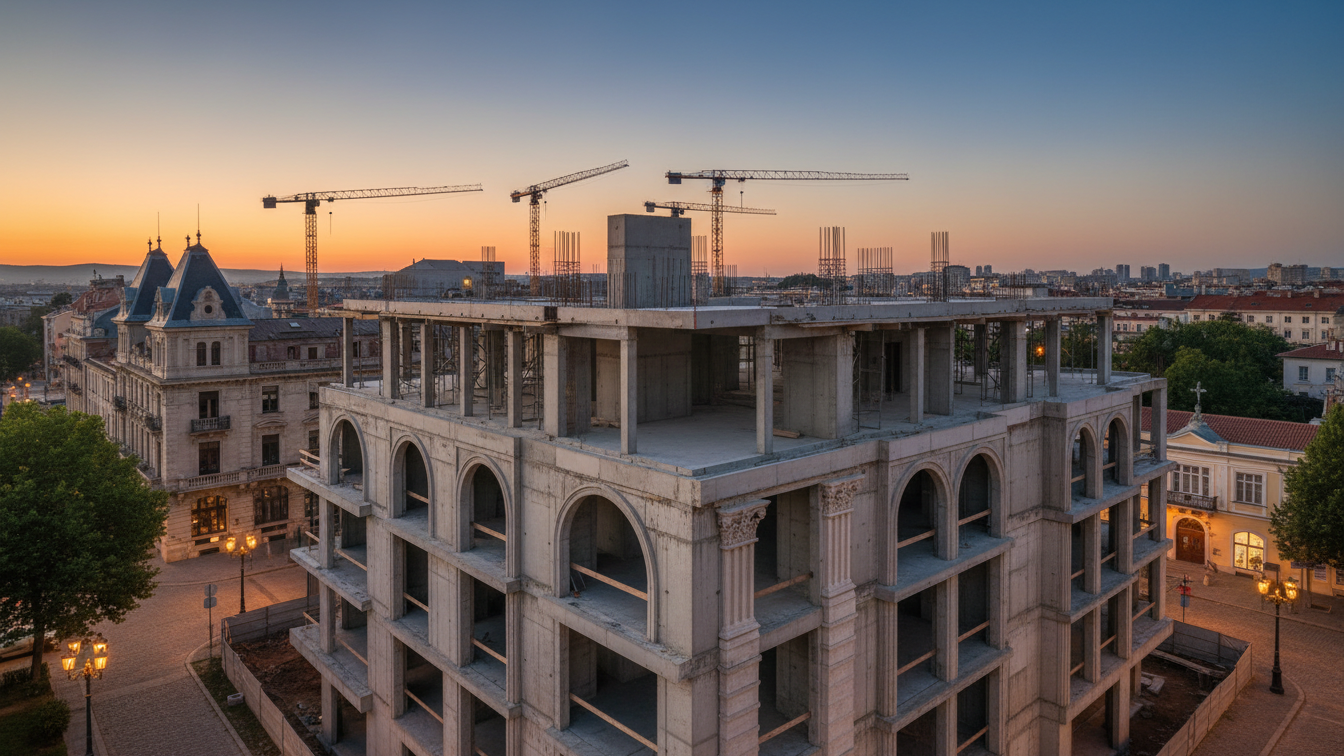
Work on the plot is progressing according to schedule, starting with the establishment, securing, and excavation of the building pit in the third quarter of 2023. The start of shell construction work is scheduled for December 2023. As construction progresses, the future residential ensemble on the peninsula will become increasingly visible. Completion of the project is planned for the end of 2028, subject to the construction timeline and weather conditions.
The "KAI" ensemble comprises three residential buildings with a total living space of approximately 4,000 square metres. The two- to five-room flats offered vary in living area from approximately 46 to 213 square metres. Nearly all residential units offer direct or lateral water views. Floor-to-ceiling windows as well as balconies and terraces are integral components of the architectural concept to create a connection to the water.
- —Three staggered residential buildings
- —Approximately 4,000 square metres of total living space
- —Underground car park with 50 parking spaces including EV charging infrastructure
- —Marina with 71 berths, some available for residents
The architecture of the project was designed by Axthelm Rolvien Architekten from Potsdam. The three staggered buildings are grouped around a shared green garden and open towards the waterfront. Daniel Herrmann, a board member of BAUWERT AG, explained that "KAI" consistently exploits the specific qualities of the plot. The opening of the buildings to the water, the possibility of direct or lateral water views from almost all flats, and generous outdoor areas create a close connection between living and the landscape. In combination with the adjacent marina, a residential ensemble is created that represents an exceptional blend of waterfront location, architecture, and high quality of stay for Berlin, while also offering good connections to the nightlife districts of Friedrichshain and Kreuzberg.