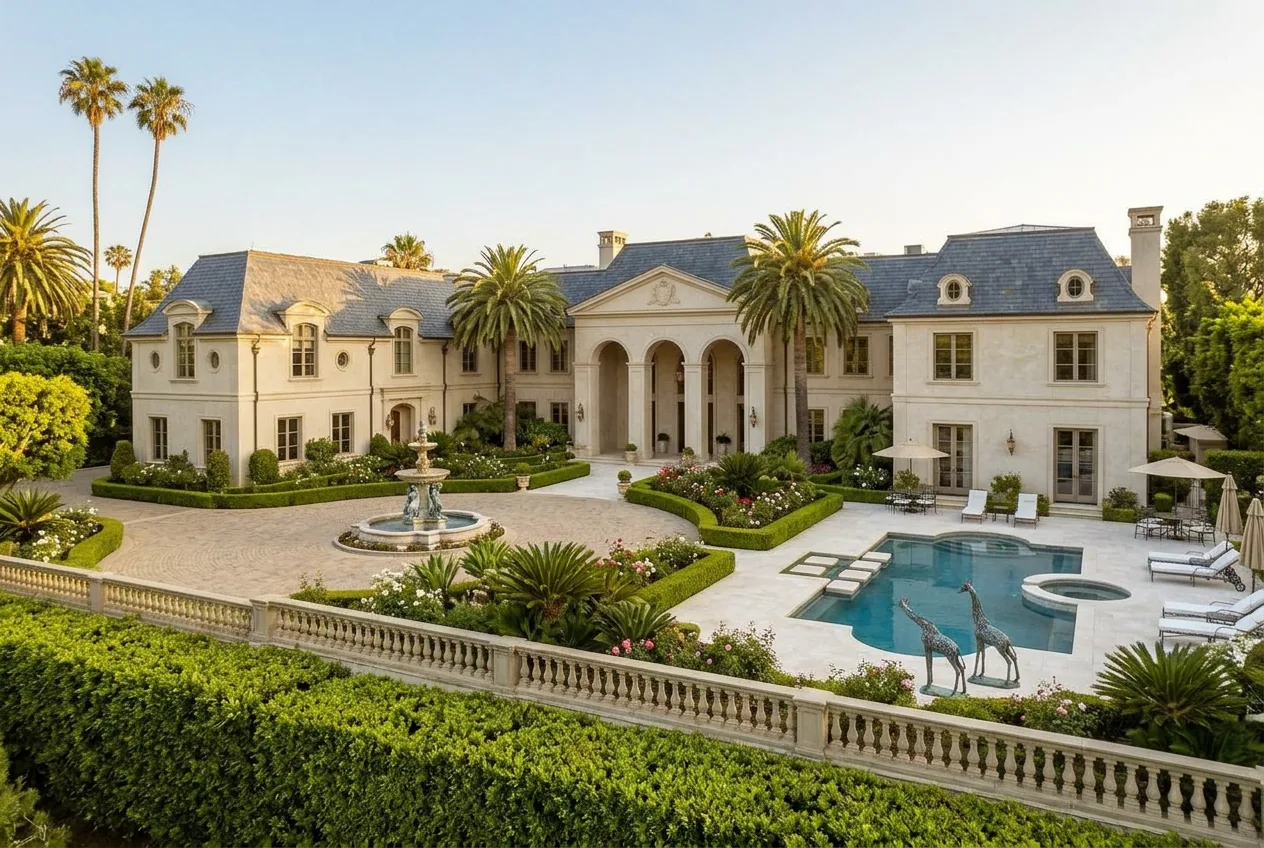
The late art philanthropist Glorya Kaufman made an extraordinary impact on Los Angeles through her support of numerous institutions, including the USC Glorya Kaufman School of Dance, Juilliard and LACMA. Approximately one year after her passing, her long-time Beverly Hills residence, known as Chateau de Liberté, has been offered for sale at $25 million. Kaufman personally named the estate to reflect the independence and purpose that shaped her life following the death of her husband, Donald Bruce Kaufman, co-founder of KB Home.
True to her lifelong commitment to the arts, proceeds from the sale will benefit the Glorya Kaufman Foundation, ensuring her philanthropic work continues for future generations. The property is being marketed by Rachelle Rosten and Kelly deLaat of Douglas Elliman.
Inside the Tuscan Villa
Upon entering, the house opens into a long, gallery-like foyer featuring cream Venetian plaster walls, limestone floors, and soaring barrel-vaulted ceilings. An elegant geometric chandelier hangs above the space, while matching sconces and decorative console tables create a balanced, symmetrical entrance behind the glass and wrought-iron front door. The formal living area boasts high ceilings, topped by an elaborate coffered ceiling with skylights that flood the room with natural light. Limestone floors continue throughout, while a carved stone fireplace is positioned between French doors that lead directly to the surrounding gardens and covered terraces.
A built-in wooden bar is discreetly integrated into one corner for entertaining purposes, while the open-plan layout extends to a grand piano and a dining room framed by classical columns. A sitting area introduces a warmer, more intimate space with floor-to-ceiling wood panelling, built-in shelving, and a carved limestone fireplace. Tall steel-framed windows and French doors encompass two sides of the room, allowing daylight to stream in, while a wall-mounted television is placed above the fireplace. The formal dining room, positioned between the formal living room and the sitting area, is beneath a coffered ceiling with a crystal chandelier over a long wooden table.
The chef's kitchen features custom, aged cabinetry and generous stone worktops arranged around a large central island with a breakfast bar. Oversized windows above the farmhouse sink overlook the landscaped exteriors, filling the space with natural light. A stone range hood anchors the cooking area, framed by glass-fronted display cabinets and a professional Viking range. Built-in ovens, integrated refrigeration, and ample storage are incorporated throughout, with the open-plan layout allowing the kitchen to flow seamlessly into the main living areas. The breakfast room, directly connected to the kitchen, offers a more casual dining space with views of the fire pit terrace.
Exclusive Features and Outdoor Areas
The Primary Suite, occupying its own wing of the residence, begins with a bedroom encompassing a sculptural bed, a fireplace, and a lounge area. French doors open directly to the garden, flooding the suite with light filtered by heavy drapes. The property also includes a generous walk-in wardrobe for her, lined with floor-to-ceiling mirrored wardrobes on both sides, centred around a marble-topped island for accessories and jewellery. A matching bathroom offers a recessed bathtub alongside a large picture window, a carved stone fireplace, and marble finishes.
A separate walk-in wardrobe for him is fitted with custom walnut cabinetry featuring hanging rails, shelving, and drawers beneath a circular leaded glass window. The adjoining bathroom continues the same rich wood panelling with marble worktops, custom vanity units, and a walk-in shower.
- —Price: $25 million
- —Location: Beverly Hills, California
- —Size: 5,889 square feet
- —Plot Size: 0.86 acres
- —Bedrooms: 4
- —Bathrooms: 5 full, 2 half
Outside, the estate opens to a series of gardens, stone pathways, and multiple outdoor entertaining areas that extend the home's Tuscan-inspired design. At the centre of the grounds are a freeform swimming pool and an elevated spa, surrounded by expansive lawns. French doors from several rooms provide easy transition between the interiors and the landscaped garden. A covered loggia serves as an outdoor living room, complete with arched openings, a limestone fireplace, a crystal chandelier, and lounge furniture. A stone terrace in a secluded corner of the estate is arranged around an open fire pit with far-reaching views over the surrounding landscape. A detached guest house completes the prestigious property.