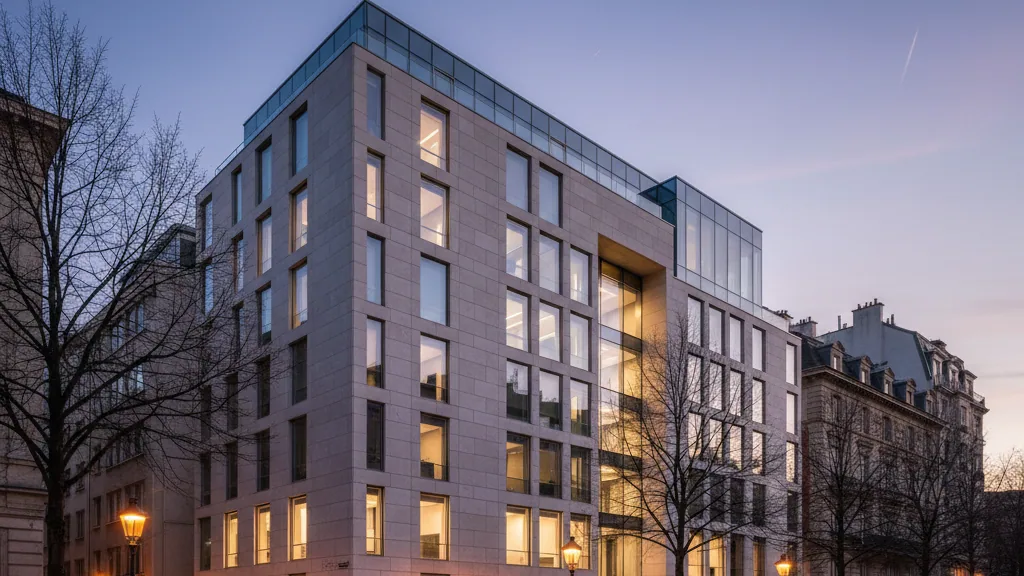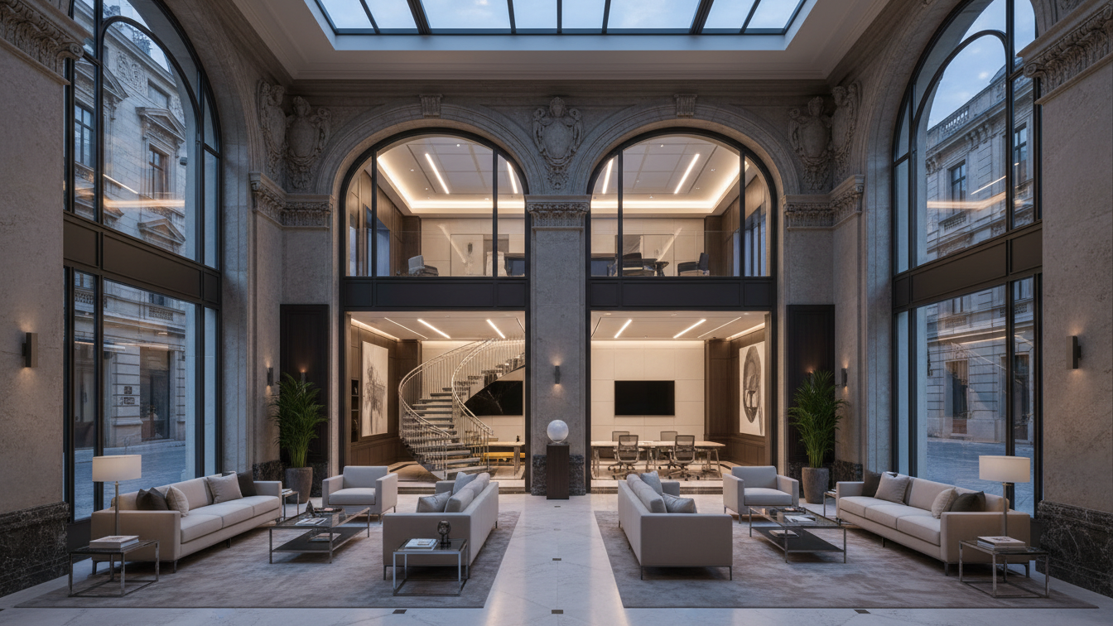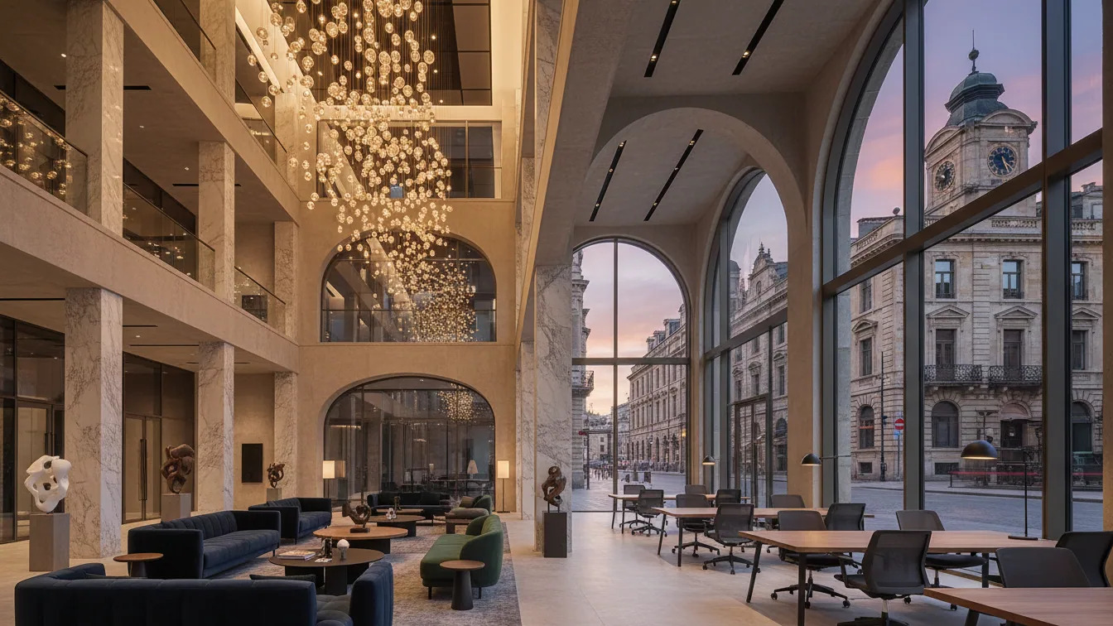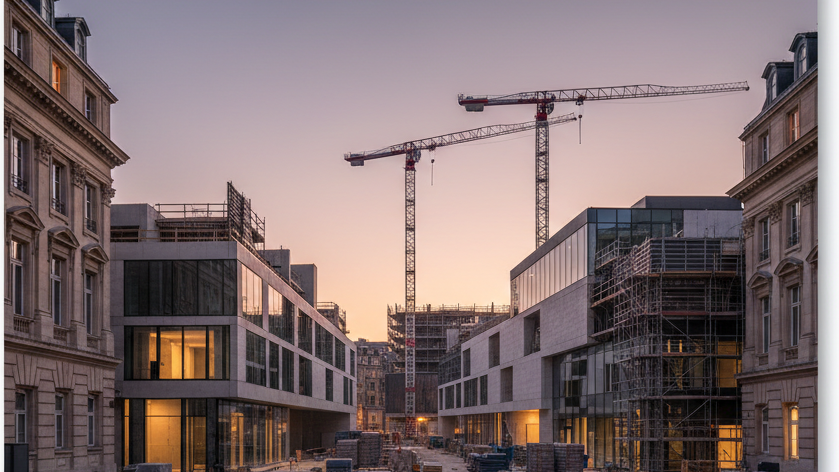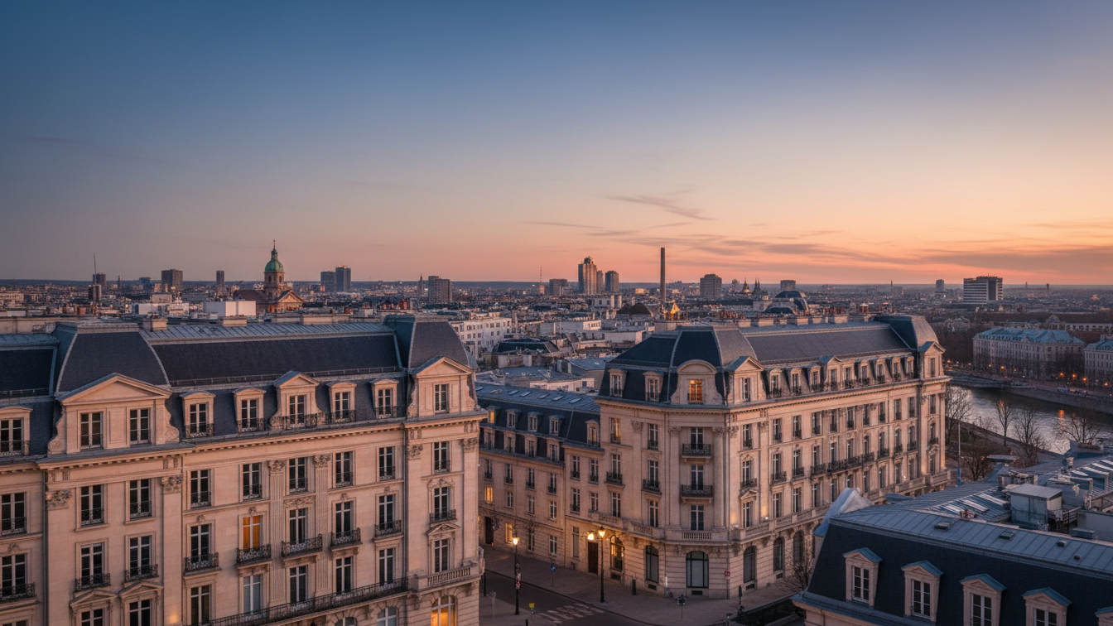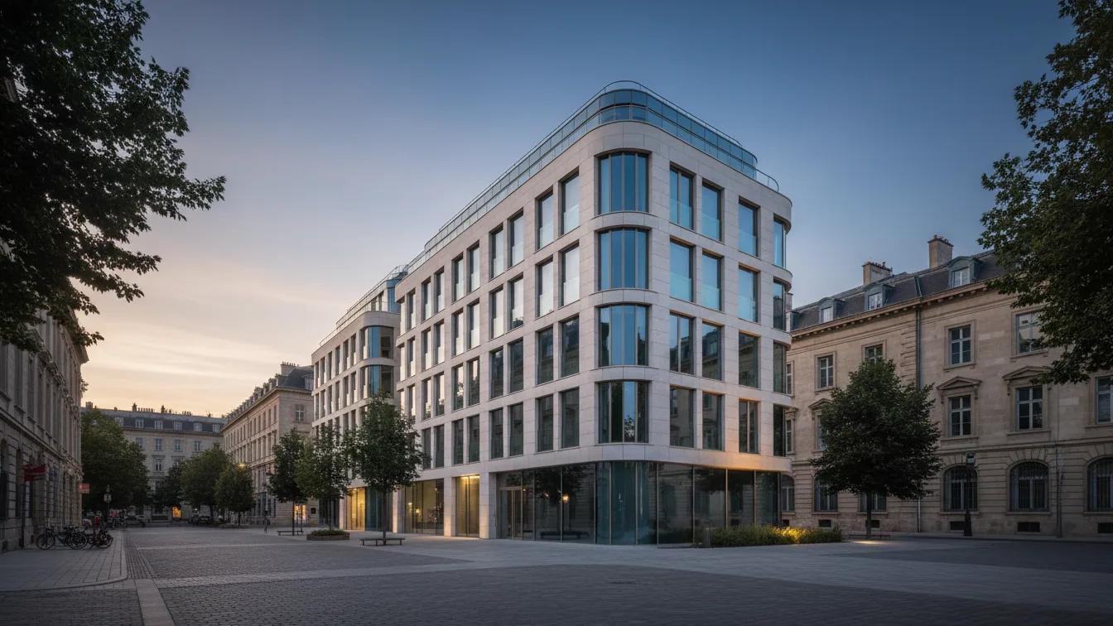
In Zurich's old town, Villa Florhof has opened its doors as a Lalique Boutique Hotel after extensive revitalisation. The project, for which Monoplan was responsible for architectural planning and implementation under the direction of Josep Ribes and Alexandra Verburg, spanned from December 2023 until its opening on 1 August 2026. The building at Florhofgasse 4 looks back on a history of over 600 years, with documented mentions since 1447. The property has been operated as a hotel since the early 20th century.
Since 1973, significant parts of the ensemble have been listed as protected monuments. This includes the north, west, and south facades, the historic entrance portal, and various interior elements such as oak doors, a stucco ceiling on the second floor, and a blue-and-white tiled stove in the reception area. Over the decades, the Florhof served as a retreat for figures from art and culture, including writers, actors, and musicians.
Extensive Transformation and Heritage Conservation
The transformation of the historic townhouse aimed to adapt the building technically and functionally to the requirements of a contemporary boutique hotel. Simultaneously, a careful restoration and preservation of the listed elements took place. The internal reorganisation of the building, the integration of modern technical building equipment, and the creation of a column-free restaurant area were central tasks of the project. It was crucial to harmoniously integrate Lalique's design concept into the historical context of the house.
Josep Ribes, project manager at Monoplan, emphasised that due to the project's size, every detail was crucial. The listed building stock required particularly careful handling. The goal was to preserve the character of the house while meeting the demands of a modern hotel operation. Alexandra Verburg, team and overall project manager at Monoplan, added that in hospitality projects, the guest's perspective is always paramount to ensure a consistent experience.
Amenities and Design Concept
Villa Florhof now houses 13 individually designed rooms and suites. The offering is complemented by a bar-brasserie, a vaulted wine cellar with a tasting area, the Davidoff Salon, and three terraces. The main terrace, already a valued spot in Zurich's old town before the renovation, remains a central element of the house. The opening of a signature restaurant is planned for late autumn 2026. Monoplan coordinated all planning participants and specialist trades to ensure precise interlocking of architecture, structural engineering, and building services.
The interior design concept, developed by Green & Mingarelli Design, is based on Lalique's aesthetics. Architectural glass and crystal elements, as well as a silkworm motif developed exclusively for the project by the Lalique Design Studio, characterise the public areas. The individual rooms pick up on this concept and are dedicated to iconic creations by René Lalique. The location of Villa Florhof between the Kunsthaus, university, and Limmat combines the tranquillity of a historic townhouse with proximity to Zurich's cultural institutions.