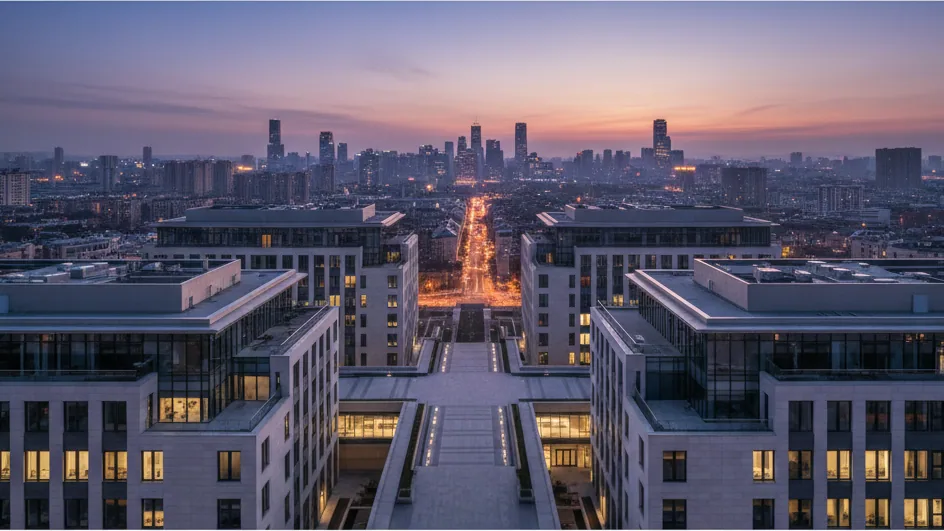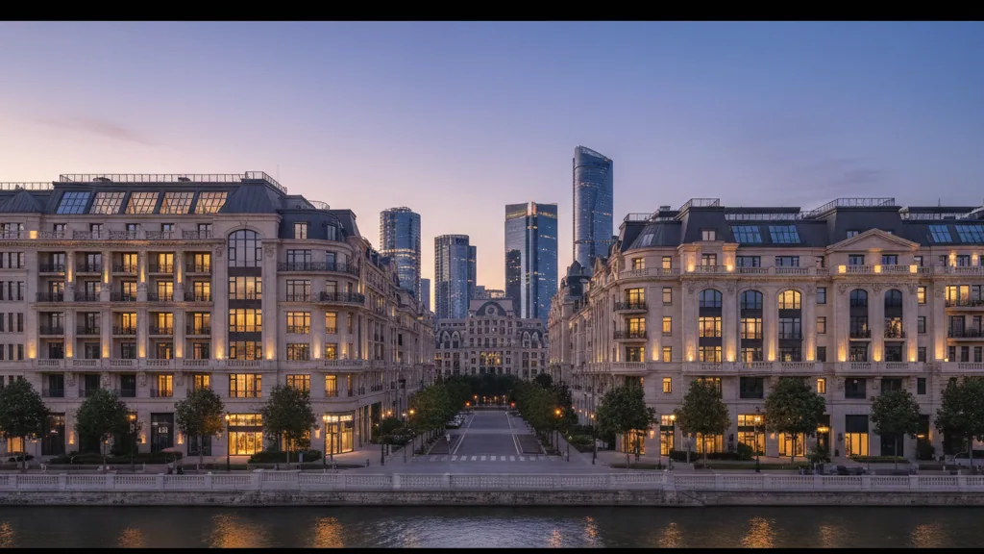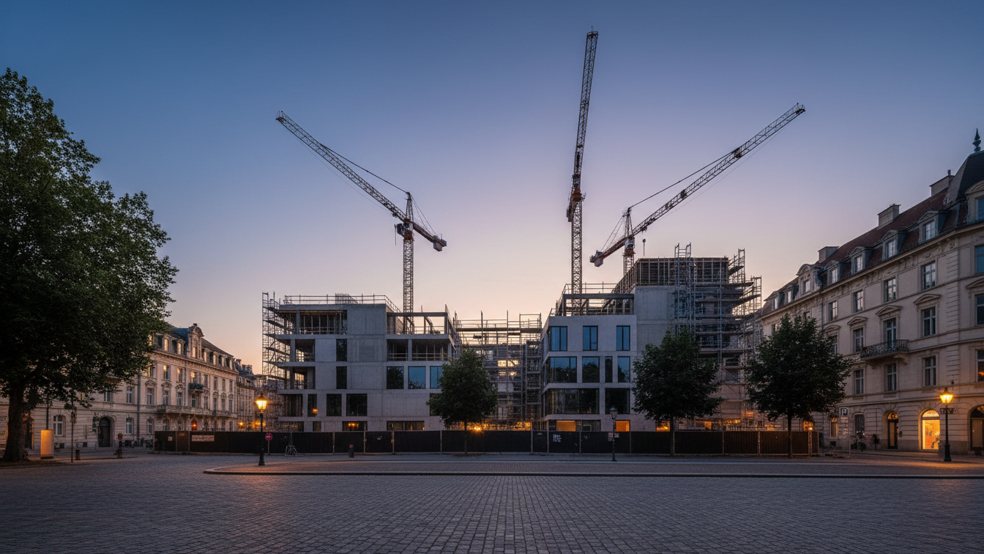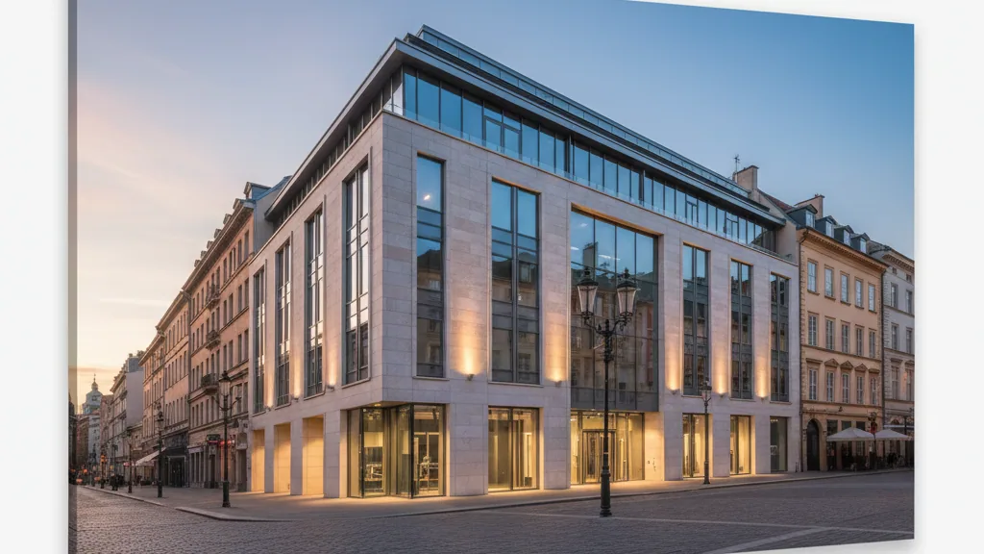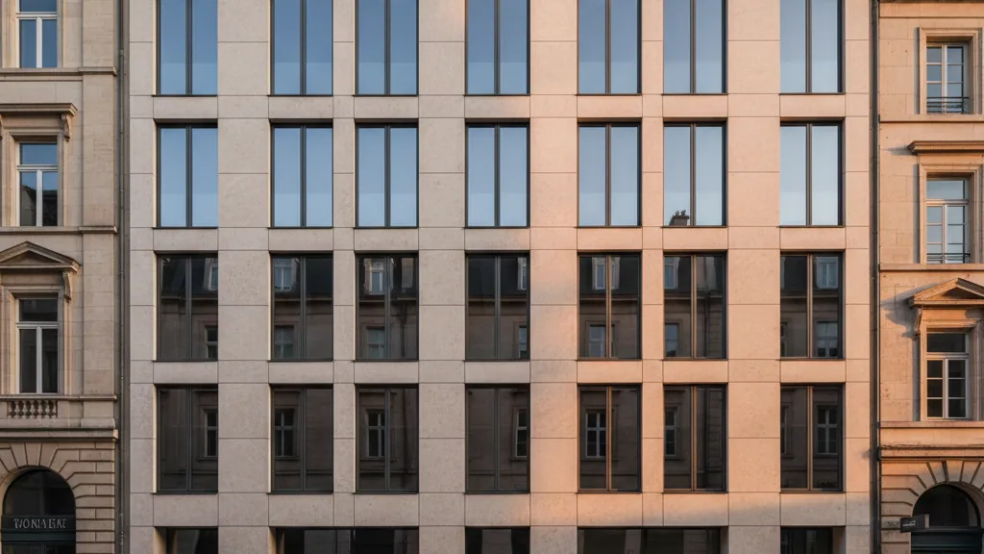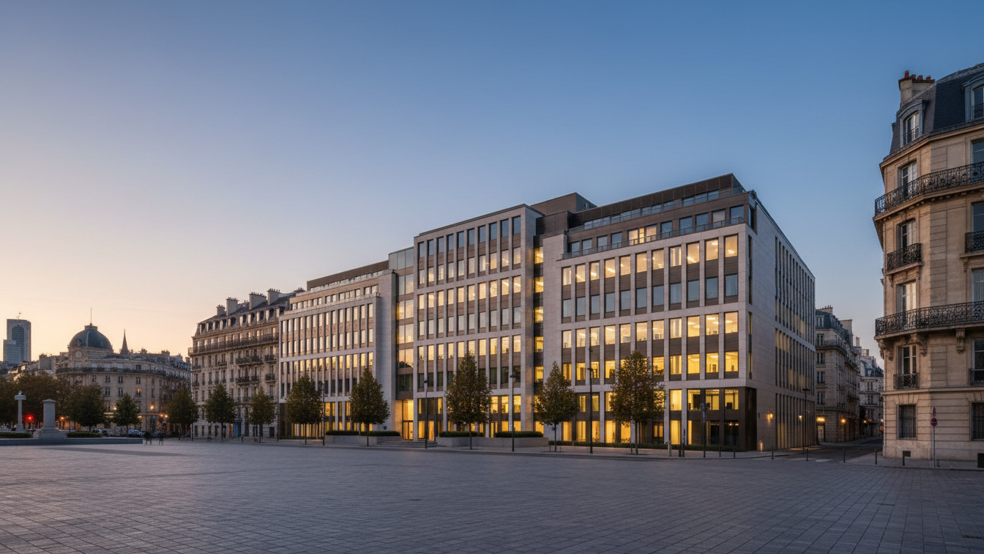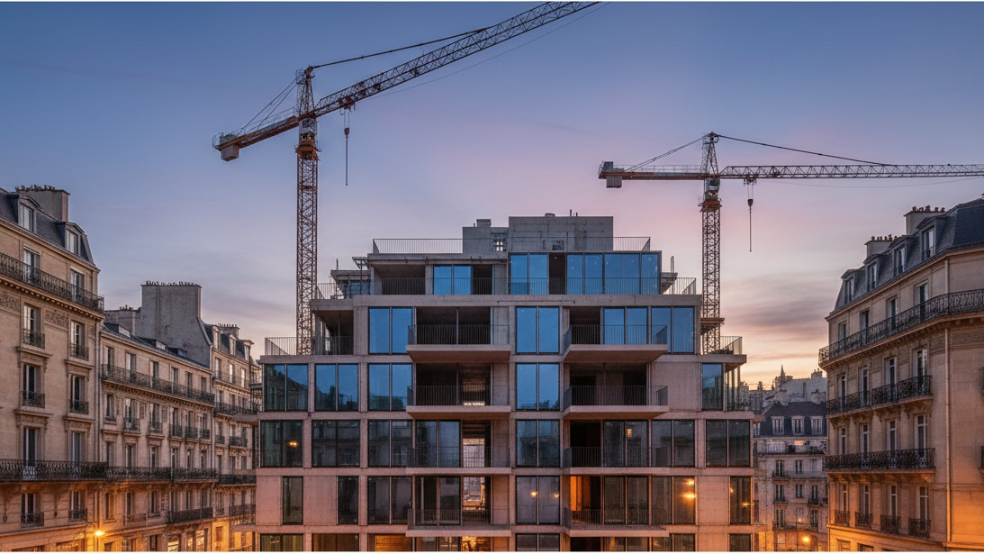
The project sponsors, consisting of Lonza AG and Swiss Life Asset Management AG, plan to submit the building applications for the comprehensive further development of the Lindenhofareal in Basel in August 2026. The project includes the refurbishment of the listed Lonza high-rise building and the construction of two new high-rises that will complement the existing ensemble. This step marks the implementation of a detailed project study that was developed in 2024 with the involvement of various specialist departments and interest groups.
The basis for the current planning is the 'Lindenhof' project study by Miller & Maranta, which emerged in November 2024 as the most convincing contribution from a study commission involving seven planning teams. The parties involved have further developed this study through intensive dialogue with authorities and specialist departments, and by incorporating results from participation events. Key innovations include the integration of photovoltaic elements into the facades of the new buildings for solar power generation, a reduction in the underground car park area, and the creation of a car-free central area.
Preservation and Modernisation of the Lonza High-Rise
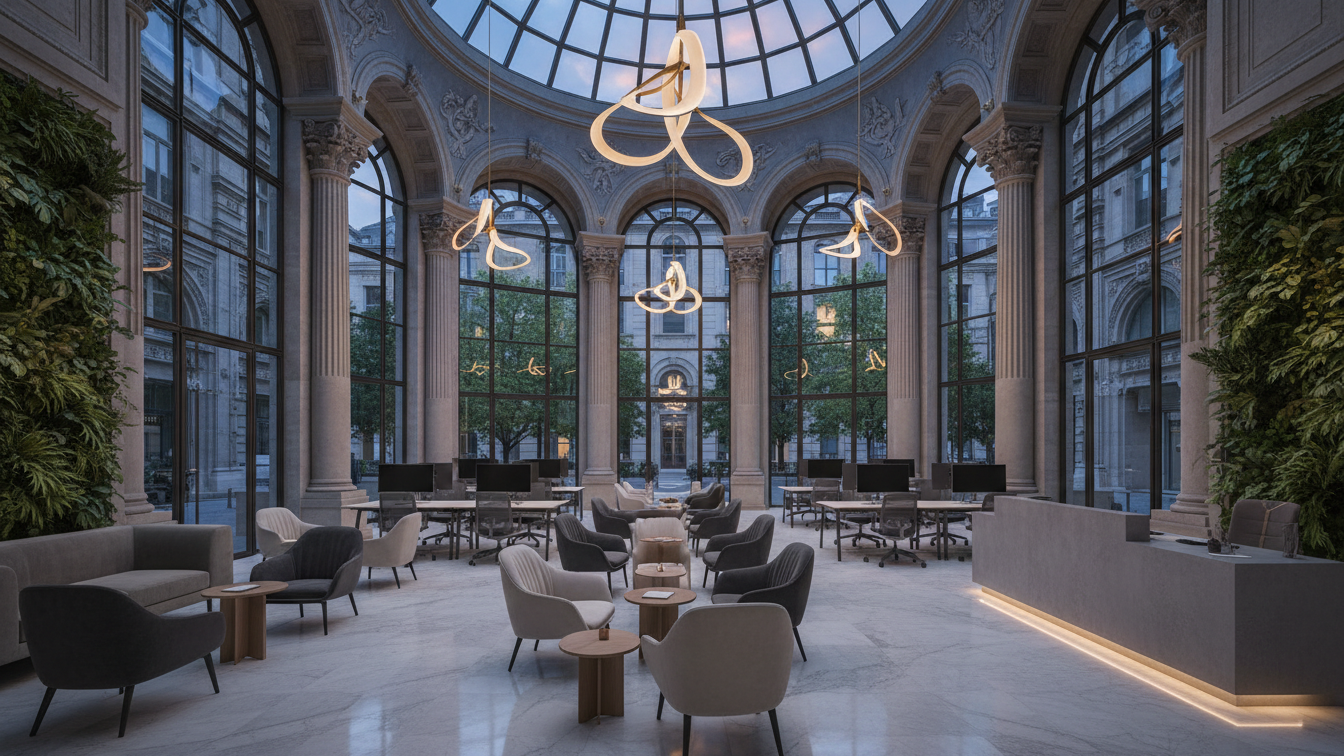
The Lonza high-rise, a defining element of Basel's architecture and Lonza's headquarters, will undergo comprehensive refurbishment according to the plans. Its current appearance will be preserved in close coordination with heritage conservation authorities. The aim is to preserve and refresh as many building components as possible. Energy efficiency and comfort will be significantly improved by triple glazing, renewed insulation, and wind-stable Venetian blinds. Modernised building technology will also enable flexible room layouts, creating contemporary workspaces that strengthen the long-term positioning of Lonza's headquarters in Basel.
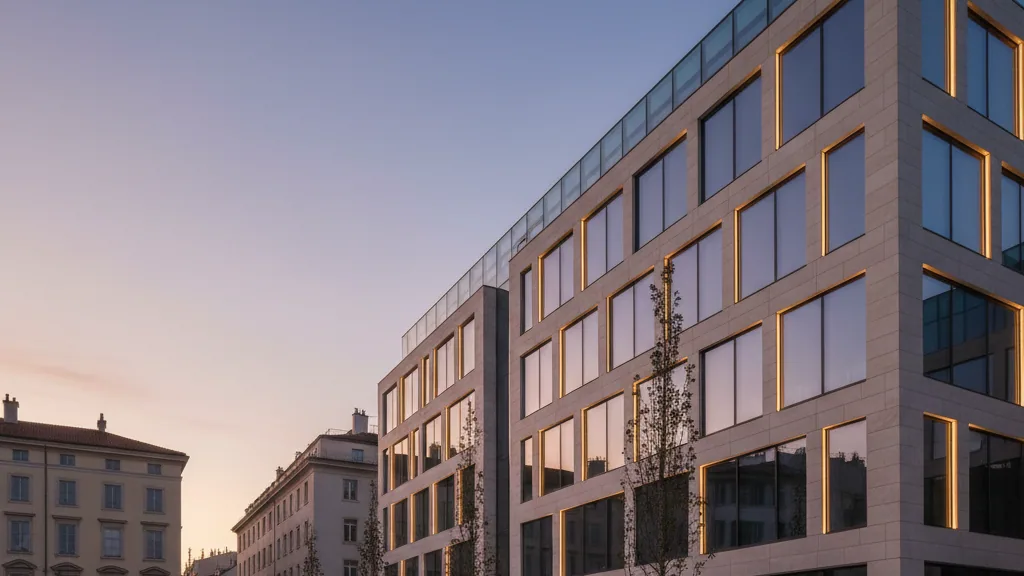
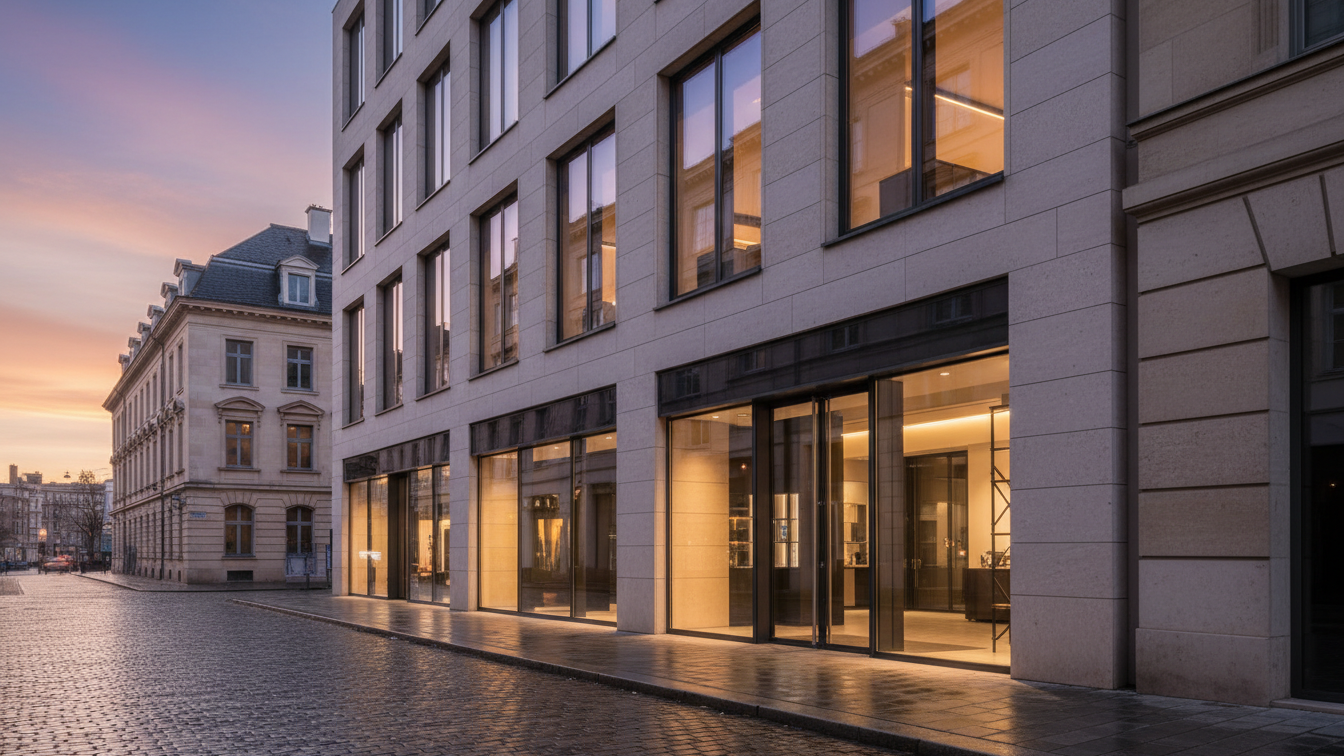
The two new high-rises adopt architectural elements of the Lonza high-rise but develop them independently to form a harmonious yet varied ensemble. The new buildings will provide a total of 215 rental apartments for various needs, of which 25 percent of the living space – corresponding to 47 units – will be offered at affordable prices. The offering will be supplemented by commercial and service areas. Upon completion, the entire area will offer approximately 700 workplaces. Public-facing uses, such as a catering concept by Lonza, are planned for the ground floors.
Sustainability and Infrastructure
A key focus is on the sustainable energy supply of the area. Photovoltaic elements on the facades of the new buildings will cover a large part of the energy consumption and simultaneously serve as heat and sun protection. The central area will be designed as a car-free and green open space, accessible to residents, employees, and the local neighbourhood. The formerly sealed core of the area will be unsealed and ecologically upgraded. Trees, green spaces, and recreational areas will promote biodiversity and improve the microclimate, while the dense green park edge and the protected embankment along Nauenstrasse will be retained.
Compared to the original project study, the underground car park will be reduced by one level, and the number of car parking spaces for the rental apartments will be decreased. Instead of the 306 parking spaces permitted by parking regulations, 190 are planned. This measure aims to reduce the number of car journeys in the neighbourhood and lower the embodied energy of the construction. In addition, approximately 900 easily accessible and conveniently located bicycle parking spaces will be created.
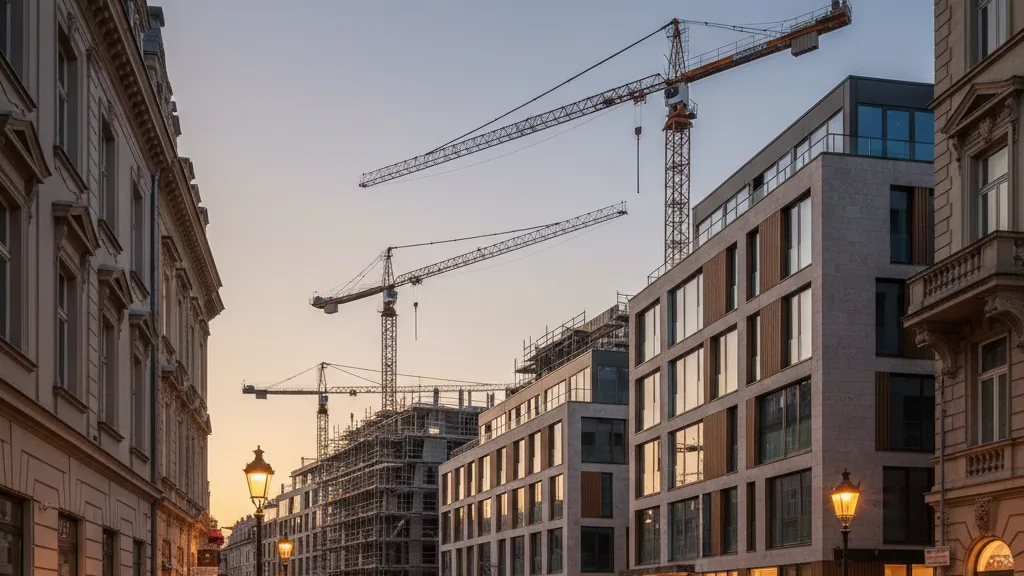
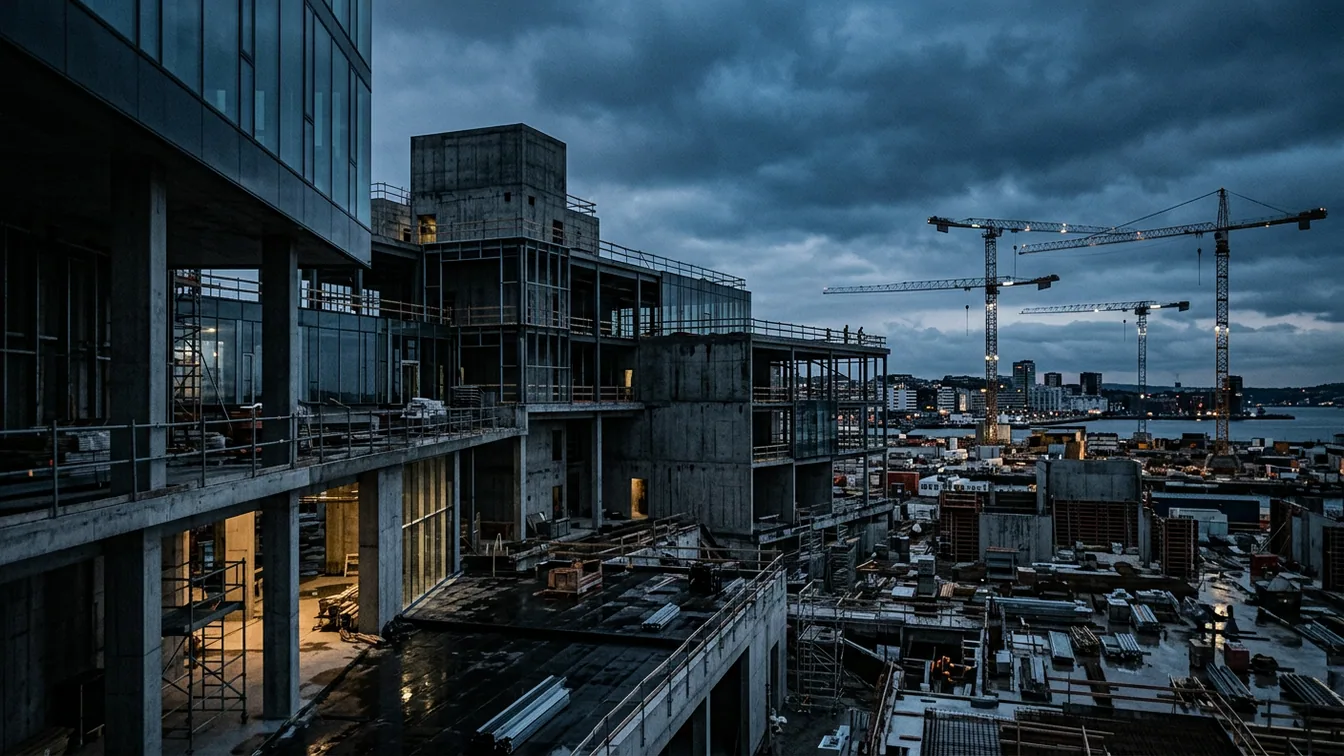
The submission of building applications for the refurbishment of the Lonza high-rise and the new buildings is scheduled for August 2026. According to current planning, the start of refurbishment and construction work is slated for 2027.