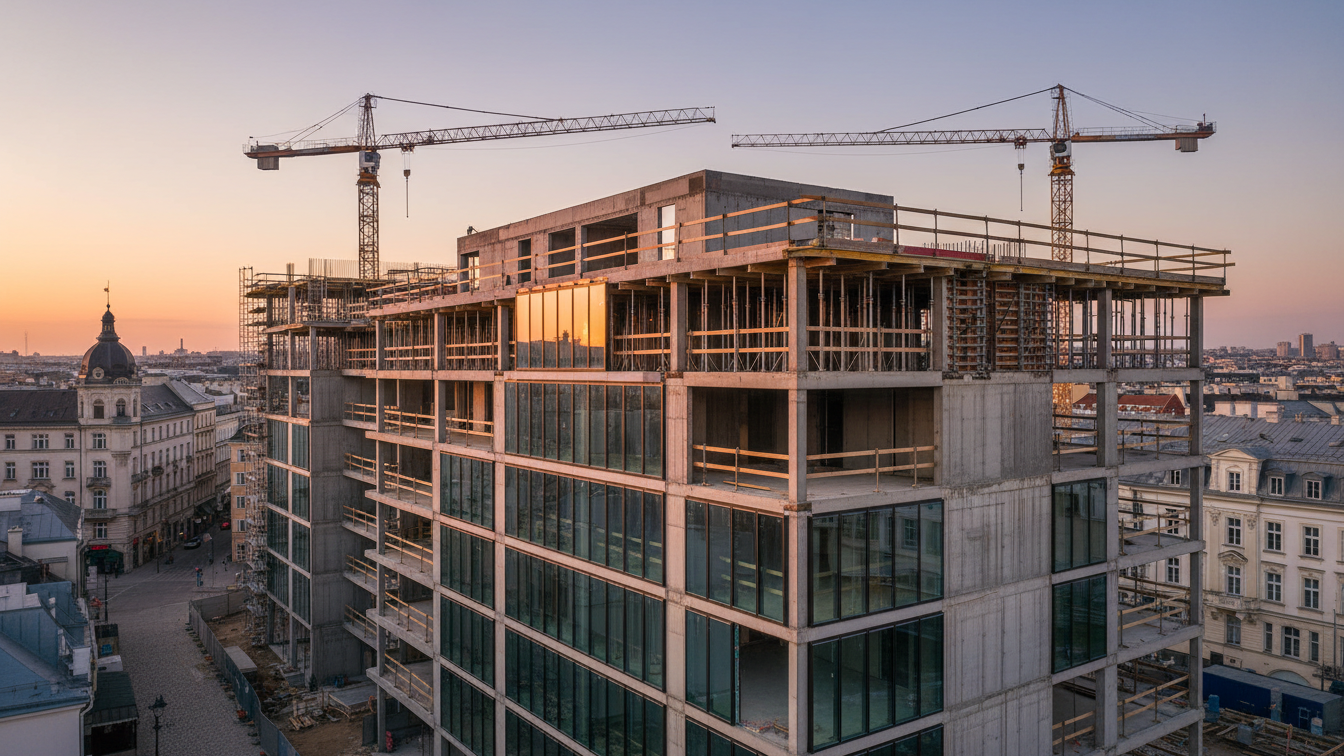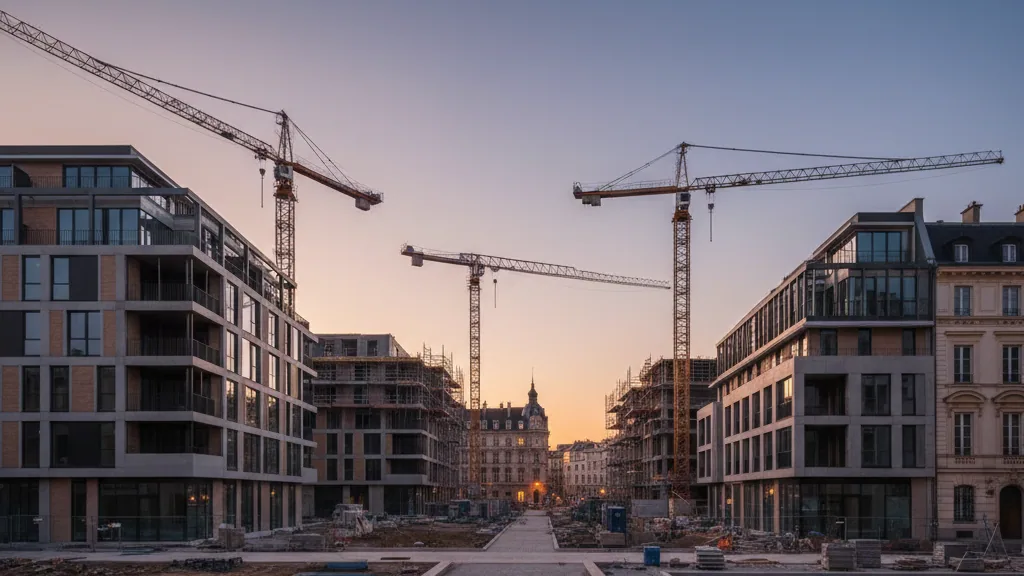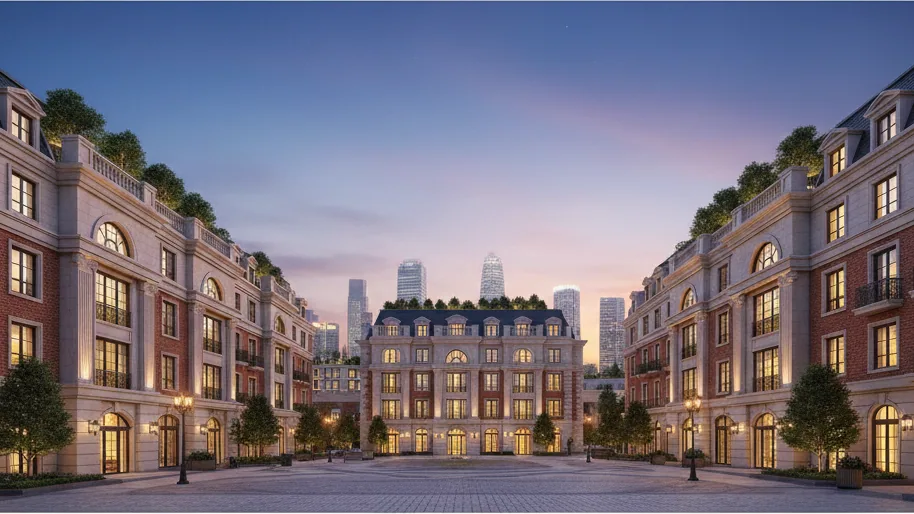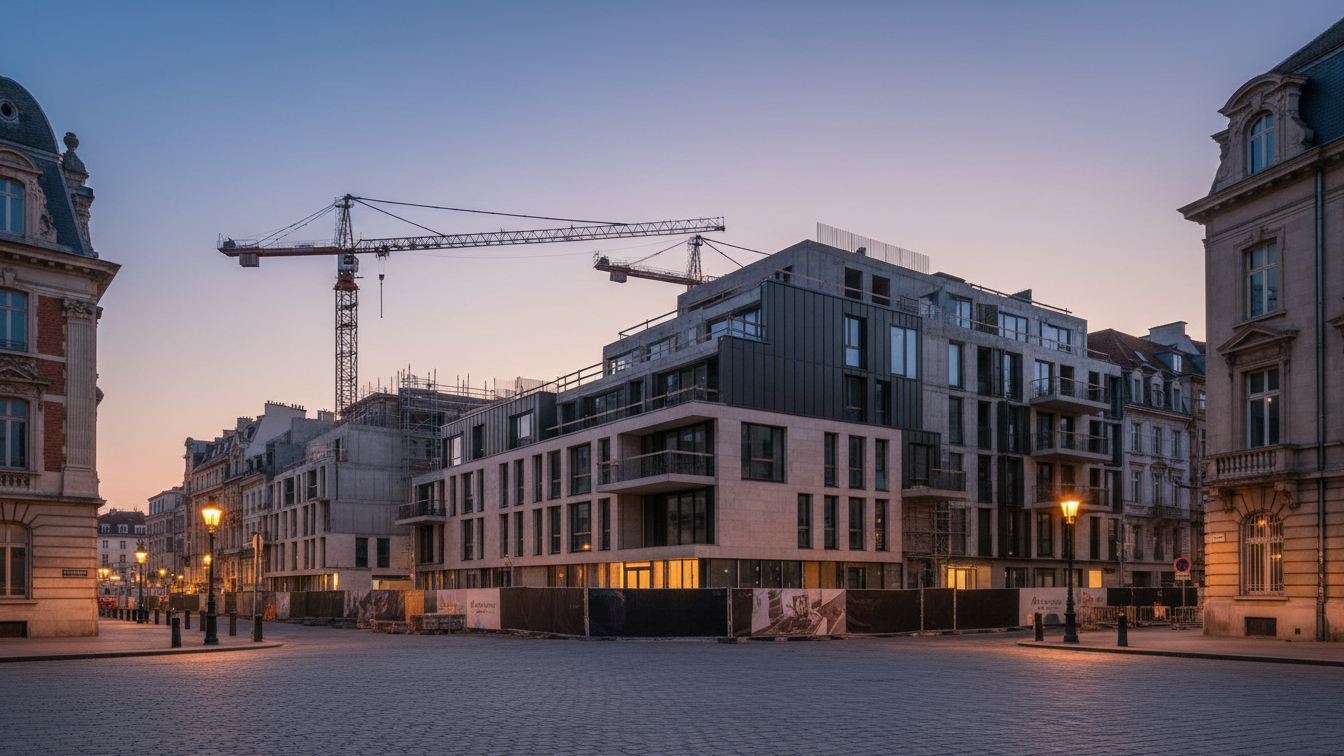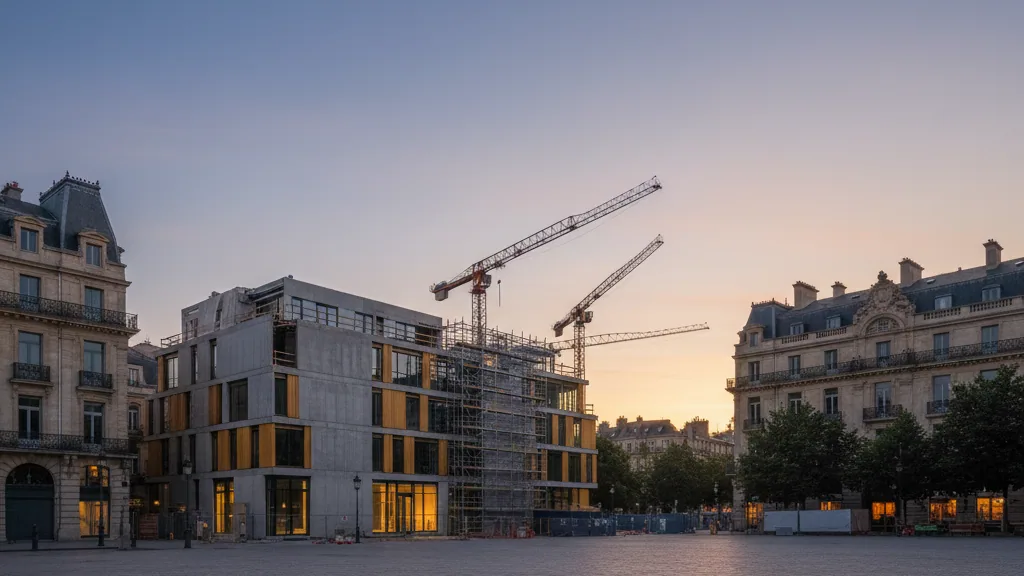
The moosaik project in Starnberg pursues the concept of an integrated quarter that connects living, working, and leisure activities. A central component of this development is the MOS 07 project, for which the building application was submitted to the Starnberg District Office for final approval after unanimous approval by the Starnberg Building Committee on 25 June 2026.
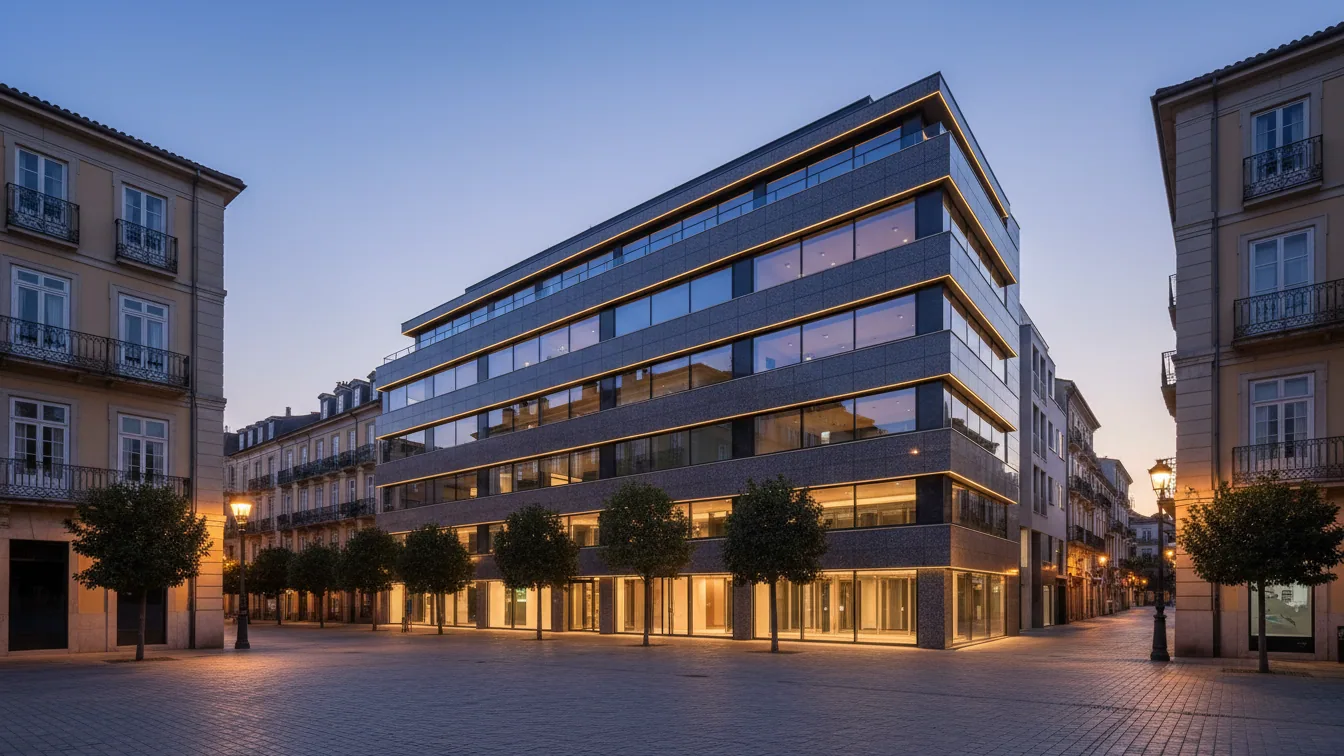
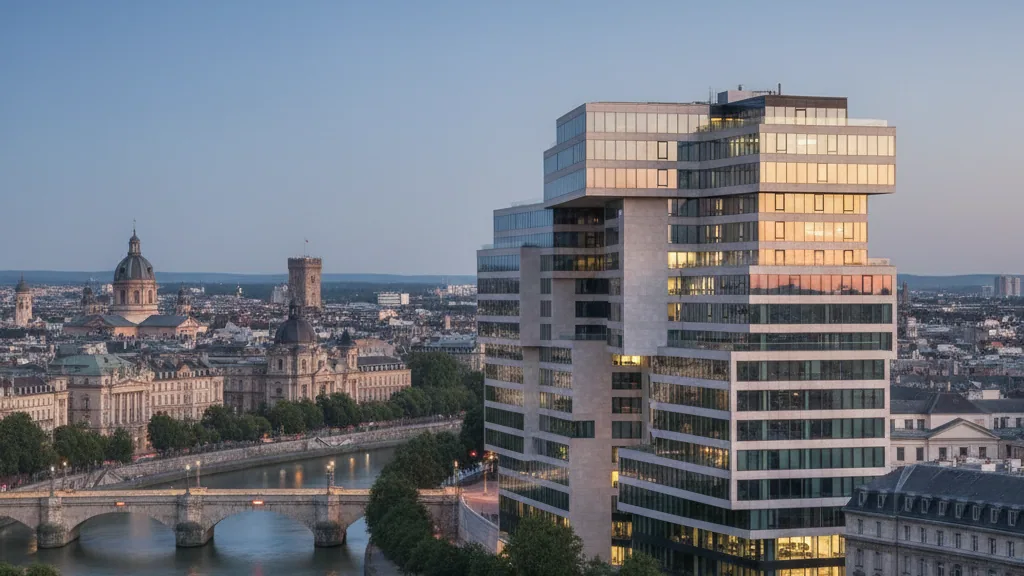
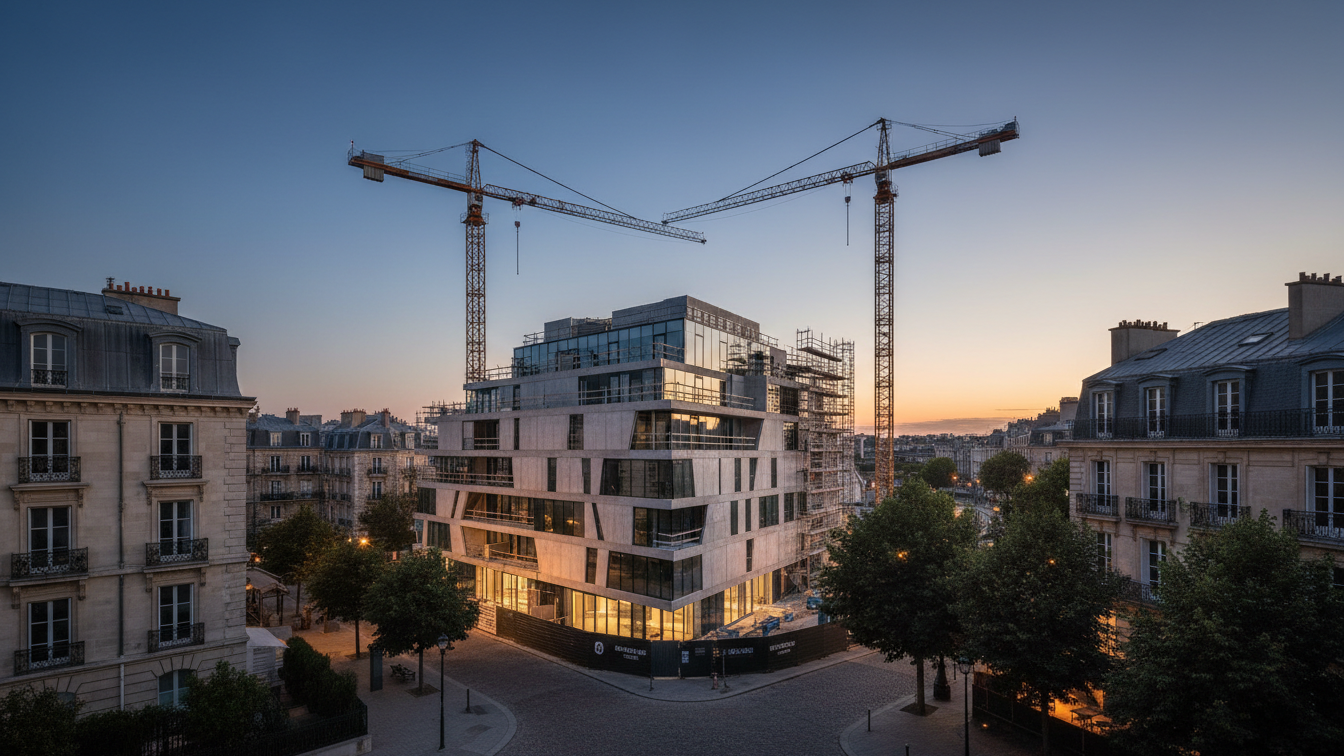
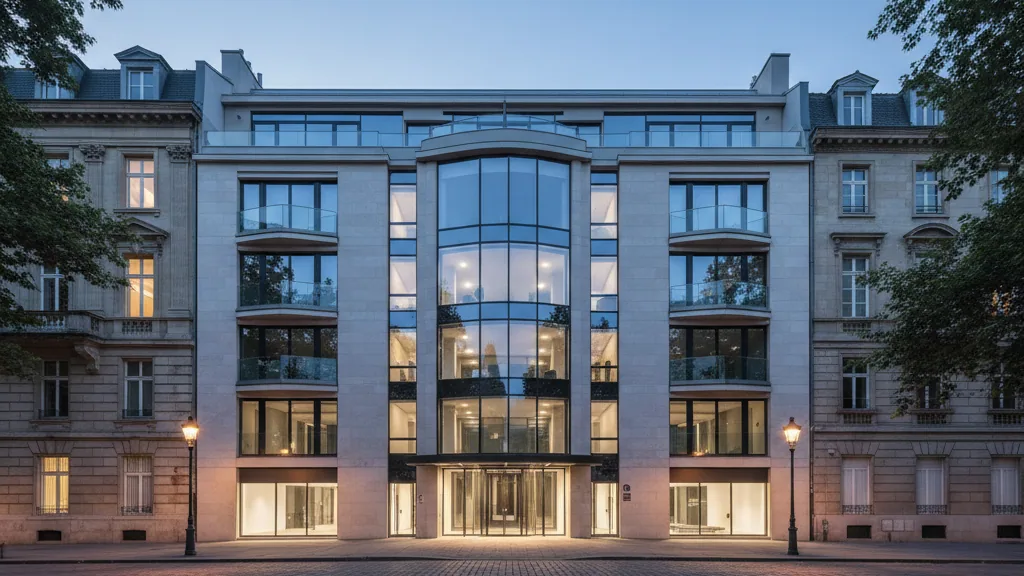
The five-storey MOS 07 building is positioned directly on the main quarter square of the car-free area and is intended to create a distinctive urban accent. Designed by steidle architekten, it architecturally mediates between Moosstraße and the quarter square. From the second floor upwards, the building mass is divided into two offset sections, implying a dynamic design. This striking design underscores the diversity of the overall moosaik project.
Usage concept and areas
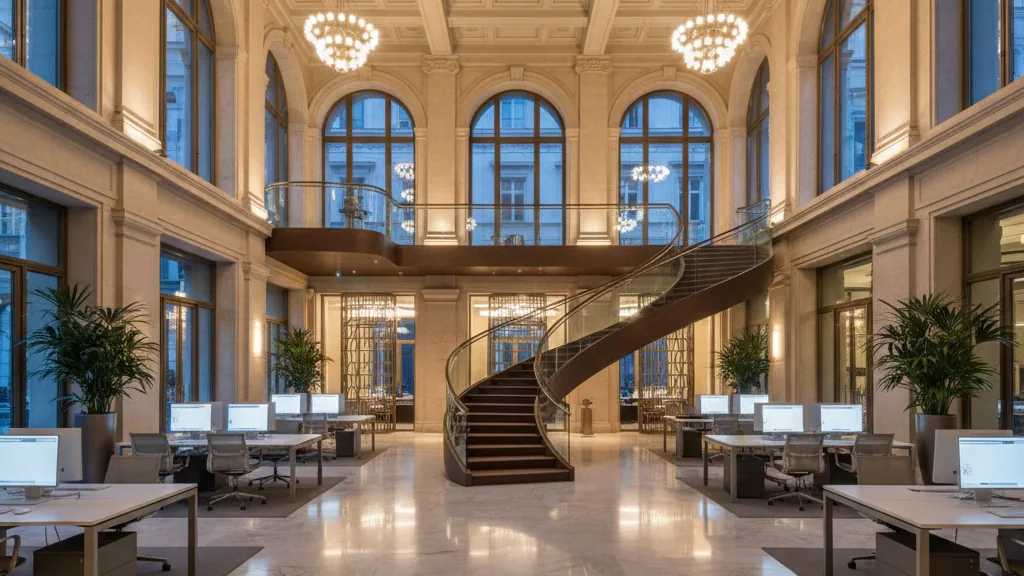
MOS 07 primarily provides office space across approximately 5,000 m² of gross floor area. A significant portion of the office space was already allocated to a main tenant before construction began, while concrete expressions of interest exist for the remaining smaller units. This was explained by Rainer Scherbaum, who represents the initiating families. On the ground floor, approximately 1,000 m² of gross floor area is planned for retail. According to the development plan, a full-range retailer with a maximum sales area of 799 m² is envisaged. Discussions are currently underway with several potential interested parties regarding the retail areas, with the selection to be based on the best possible usage concept.
The usage concept is supplemented by eleven compact residential units on the top floor, covering a total area of approximately 450 m². The sizes of the residential units are specifically tailored to the needs of future office tenants who value compact living spaces for their employees. This concept aligns with the vision of moosaik to implement a 5-minute city principle, which directly connects living and working on site. Furthermore, local amenities, childcare, medical care, and a hotel, as well as sports and recreation facilities by the lake within walking distance, are integrated. The design of public spaces with green elements of individual character aims to enhance the quality of stay and contribute to traffic reduction.
Progress of the overall development
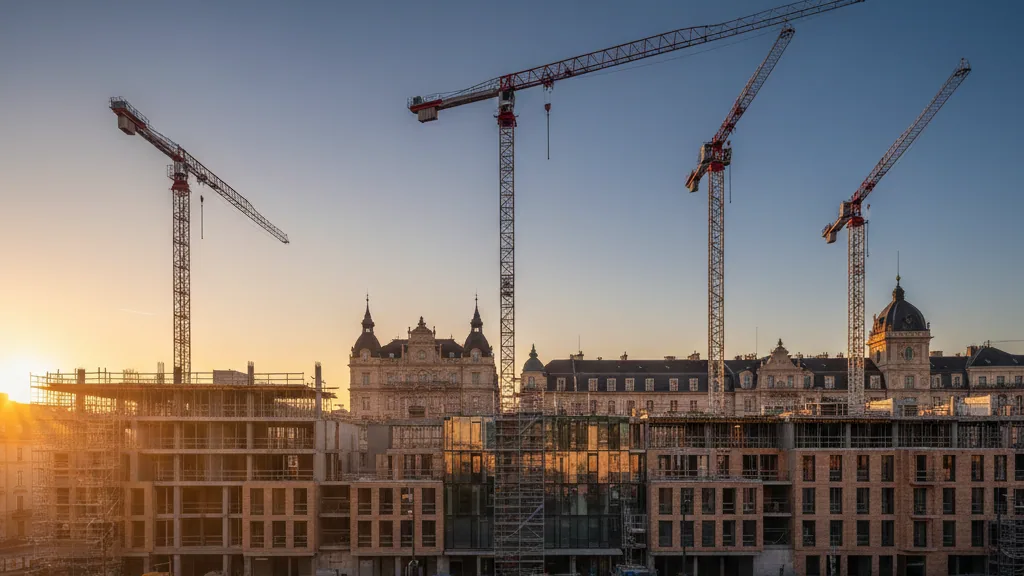
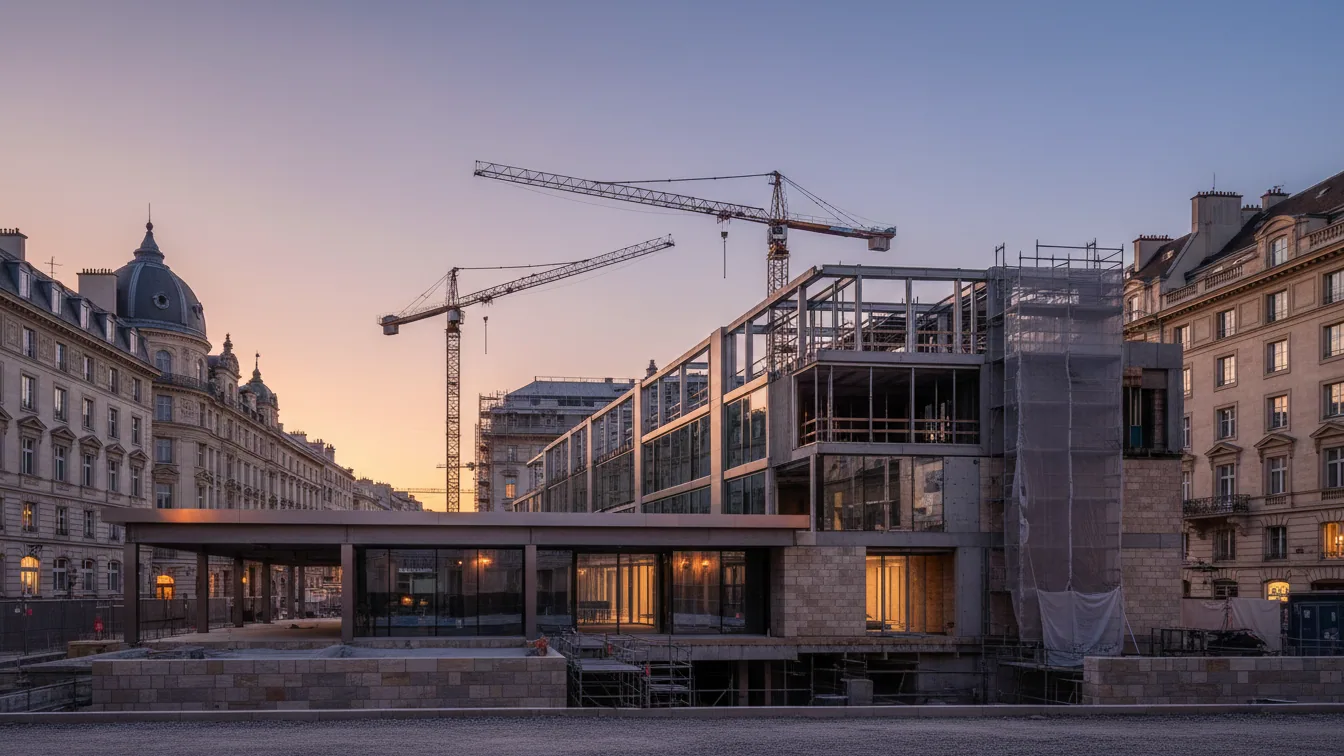
Construction preparations for the overall project are progressing as planned. The demolition of the industrial brownfield site on the core plot between Petersbrunner Straße and Moosstraße, which began at the end of 2025, is well advanced. The main construction field is expected to be completely cleared by autumn 2026. Simultaneously, preparatory measures for the excavation pit are already underway, with earthworks scheduled to begin in 2027. In the first development phase until 2030/31, approximately 62,000 m² of floor area will be created in the moosaik quarter. These areas are intended to provide much-needed housing, as well as office and commercial space in Starnberg, in compliance with sustainable construction standards such as EH40 and QNG+, and aiming for DGNB Gold certification.