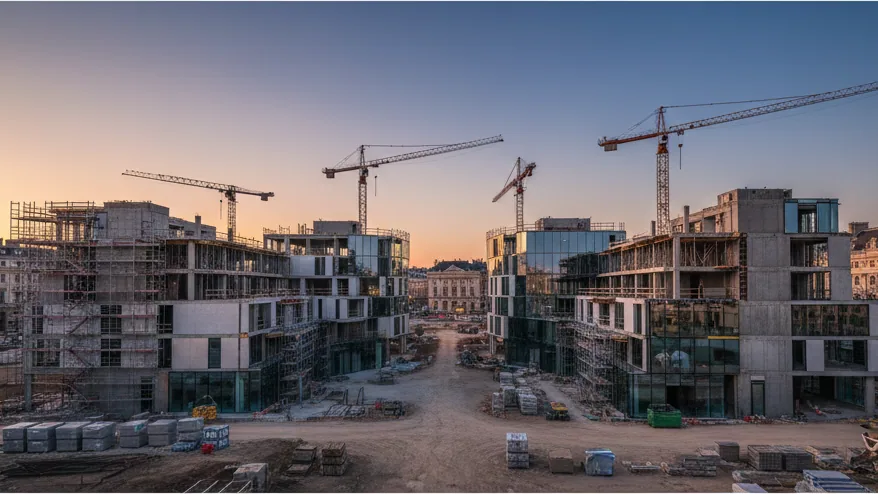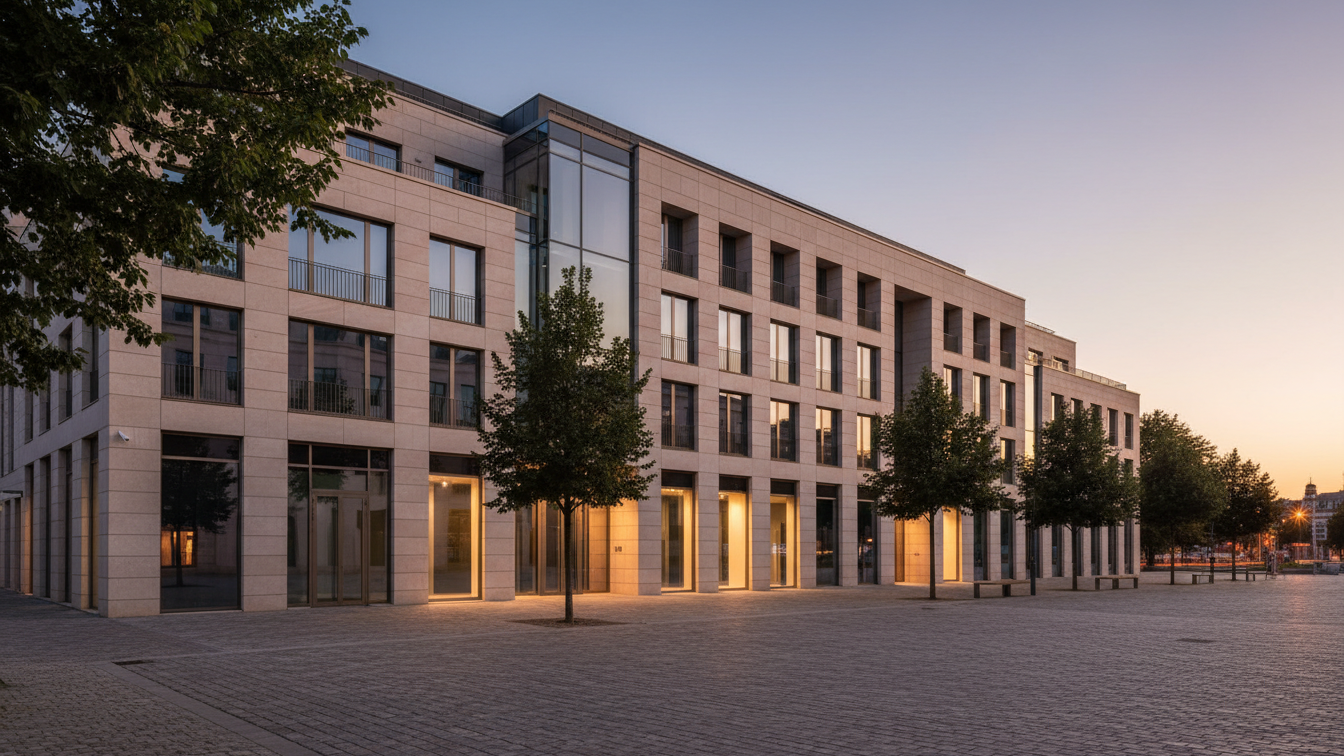
A new state vocational school centre is being built in Freising from May 2026. PORR Hochbau Süd was commissioned by the Freising District Office to realise the new building. The project, currently considered the district's largest building construction project, is of significant structural and social relevance. The shell construction is scheduled for completion in June 2027.
The new building's location is on Wippenhauser Straße, where it will be integrated into the future school campus. In addition to the main building, the complex includes a triple sports hall. These measures will consolidate the previously separate structures into a cohesive campus. A newly designed boulevard is intended to connect the individual functional areas – buildings, sports facilities, and communal areas – and establish an educational quarter for diverse meeting and exchange opportunities.
Building Structure and Sustainability
The planned building is designed as a compact structure with a basement, comprising a ground floor, three upper floors, and technical enclosures on the roof. Despite a clear structural division, the building boasts a spacious spatial effect. Expansive usage areas and the integrated sports hall characterise the overall impression and create flexible usage scenarios. With this project, the Freising District Office aims for a future-proof educational building that combines high amenity value with pedagogical and ecological standards.
The project is being implemented according to the criteria of the Sustainable Building Quality Seal (QNG) and aims for DGNB certification. Construction presents a complex challenge due to height differences of up to 15 metres, its proximity to ongoing school operations, and restricted access. The building's foundation on bored piles, necessitated by its extensive dimensions, is equally demanding. This requires precise planning, coordinated logistics, and comprehensive safety measures on site.
Innovative Construction Method and Project Management
Realisation is being carried out using a resource-efficient hybrid skeleton construction method, combining solid construction with concrete, steel, and timber-concrete composite elements. This construction method optimises load-bearing capacity, resource efficiency, and construction time. To manage the complex project, the construction team employs methods such as LEAN Construction and Building Information Modelling (BIM), as well as the iTWO billing tool. Various specialist departments are collaborating closely, including pde Timber, a PORR sister company, which contributes its expertise in timber-concrete composite slabs.