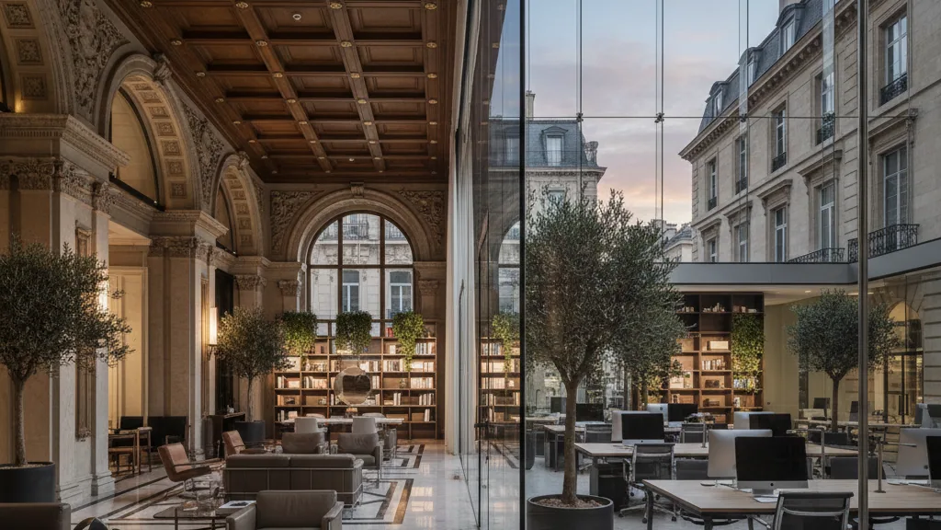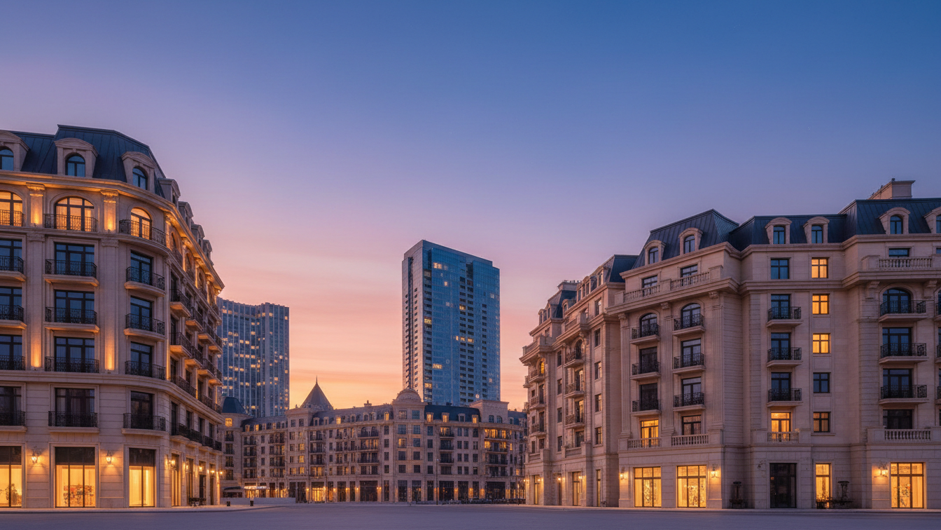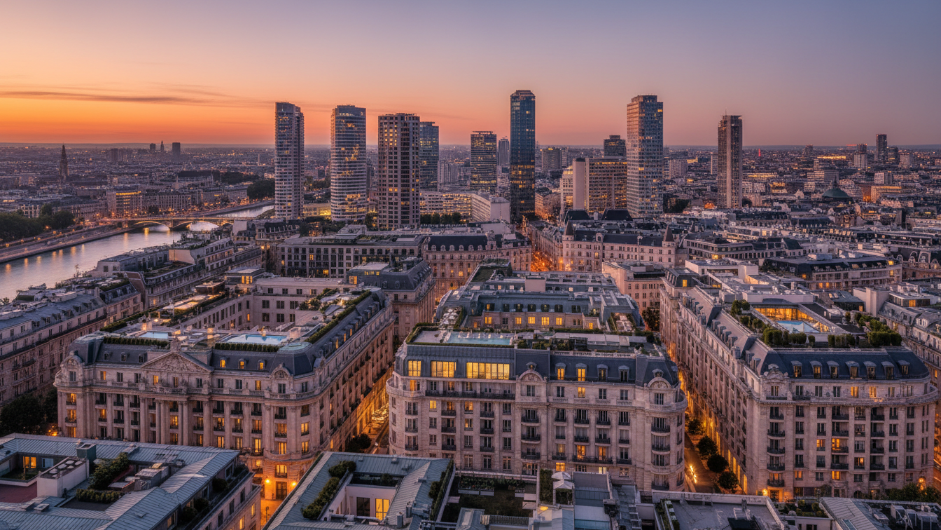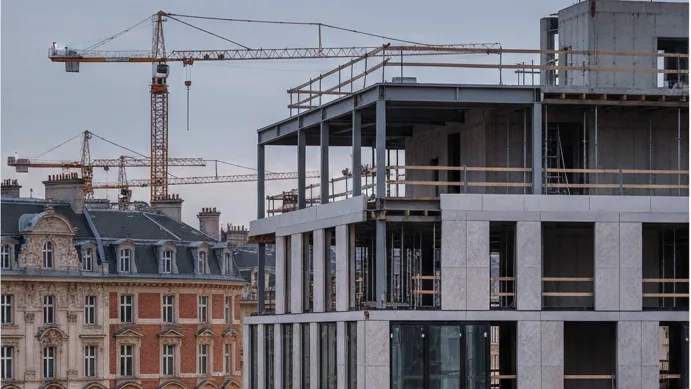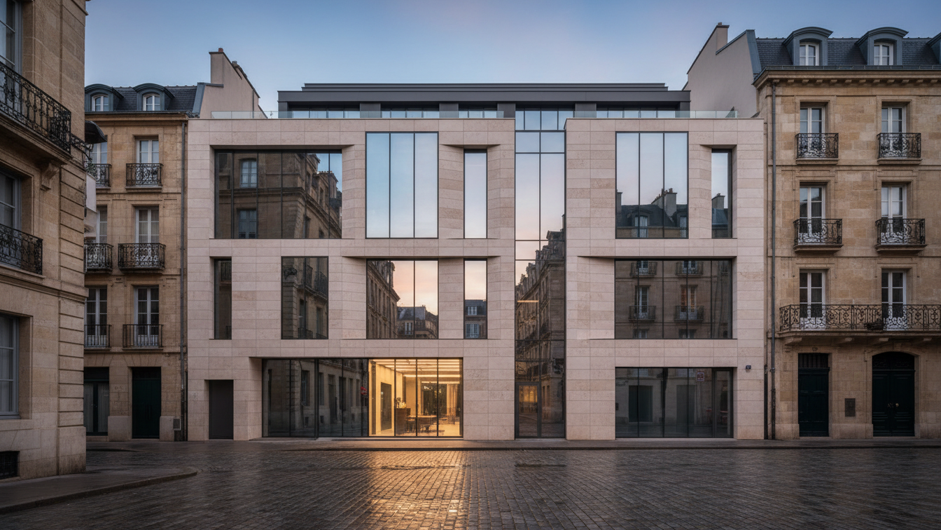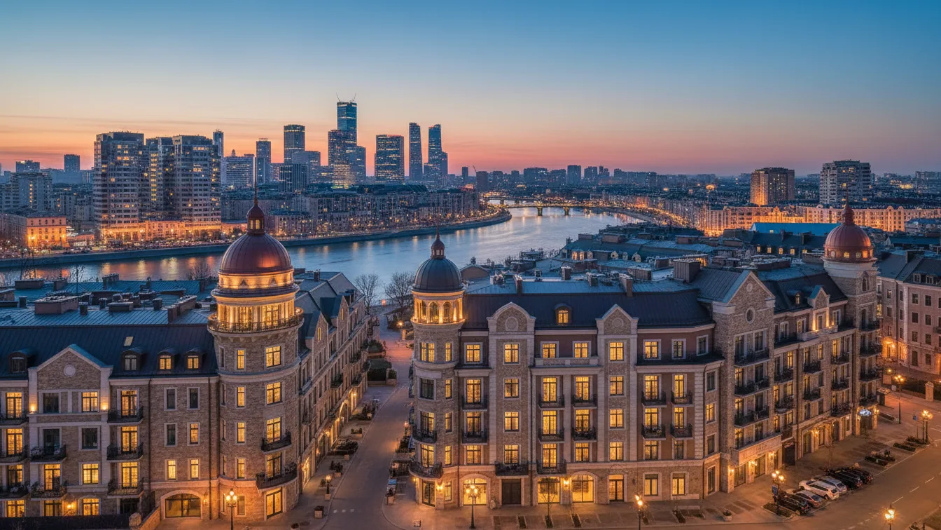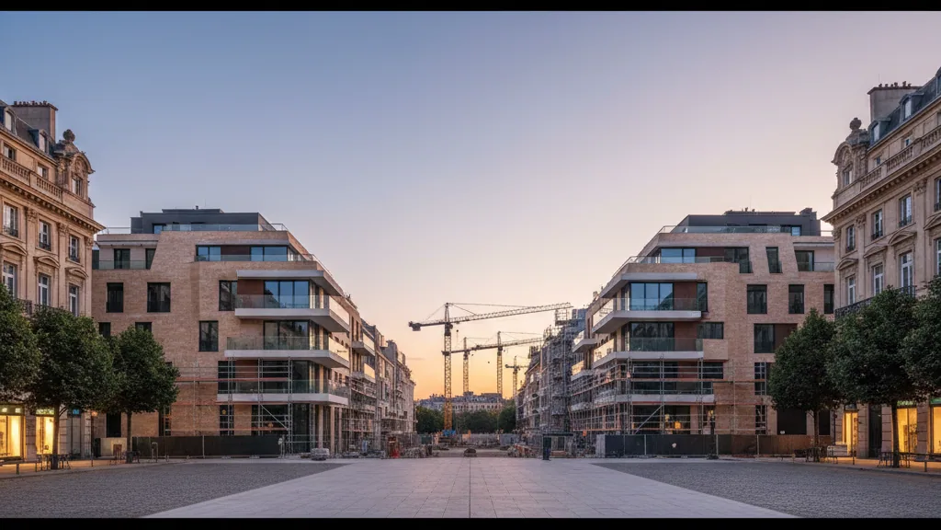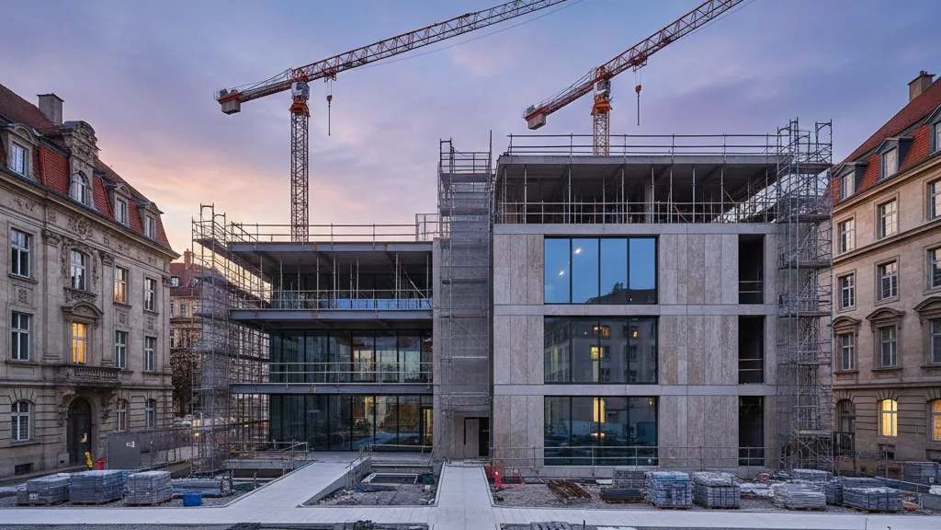
Königstraße 1c in Stuttgart, a formerly prominent retail building, is undergoing a comprehensive transformation. The construction work, managed by Stuttgart-based company WOLFF & MÜLLER, includes structural deconstruction as well as the redesign of the shell, facade, and roof. The property, built in 1960 and formerly home to Hertie and Karstadt branches, is being revitalised into a mixed-use building with a total rental area of approximately 12,600 square metres. Retail and gastronomy spaces are planned for the ground floor, complemented by office capacities on the first to fifth upper floors.
The client, LBBW Immobilien, represented by its specially established subsidiary Schlossgartenbau AG, aims to reposition the location as a "gateway to the city" with this project. Ralf Hoffmann, board member of Schlossgartenbau AG, emphasised the importance of WOLFF & MÜLLER's construction expertise, with whom they had already cooperated closely during a two-year preliminary phase. WOLFF & MÜLLER, with its 90-year presence in Stuttgart, sees this project as a confirmation of its understanding of sustainable urban development, as explained by Dr. Albert Dürr, managing partner of the company.
Construction Method and Schedule
A key feature of the reconstruction is the timber-hybrid construction method. The previously covered Theatre Passage will be opened to create an improved connection between Königstraße and the Schlossgarten. The timeline for the construction project is ambitious: the shell construction is scheduled to be completed by 13 September 2027, with the building's opening planned for mid-2028. Furthermore, a DGNB Gold certification is sought for the revitalisation of the existing building.
The construction measures initially involve the complete deconstruction of the second to fifth upper floors as well as the Theatre Passage. Subsequently, foundations, the two basement levels, the ground floor, and the first upper floor will be refurbished and prepared for future loads. This includes specialist civil engineering measures such as high-pressure injections and chloride remediation of concrete components. The newly constructed second to fifth upper floors will feature a structure of concrete columns, steel beams, and timber-hybrid ceilings. The facade and roof sealing will complete the work, with the facade executed as an aluminium post-and-rail construction featuring large panoramic windows and rounded corners. The roof areas facing the Schlossgarten will be greened and made accessible on three levels; a recessed inner courtyard ensures additional natural light and ventilation for the building.
Construction Execution Challenges
Thomas Häberle, project manager at WOLFF & MÜLLER Hoch- und Industriebau GmbH & Co. KG, Stuttgart branch, highlighted the complexity of the undertaking. The construction measures combine the upgrading and refurbishment of the existing structure with a new build using timber-hybrid construction, incorporate a demanding facade design, and require the coordination of numerous trades in a confined space. A particular challenge is the construction logistics in Stuttgart city centre, as the construction site borders the pedestrian zone on three sides, and an existing building adjoins it on the fourth side. The underground car park must also remain operational throughout the entire construction period. Detailed planning and precisely coordinated processes using Building Information Modelling (BIM) are essential for managing these conditions. WOLFF & MÜLLER has relevant experience with complex construction projects in Stuttgart city centre, such as the recently completed TWO.ONE office, commercial, and residential building at Theodor-Heuss-Straße 21 and the currently under construction PATIO at the corner of Königstraße and Schulstraße.