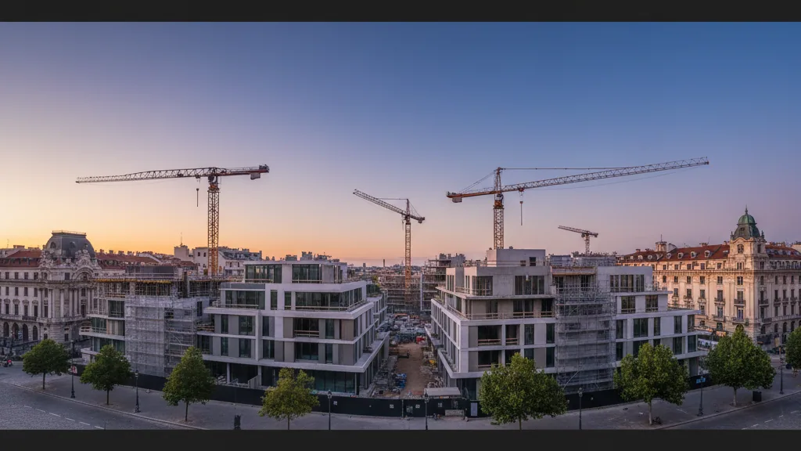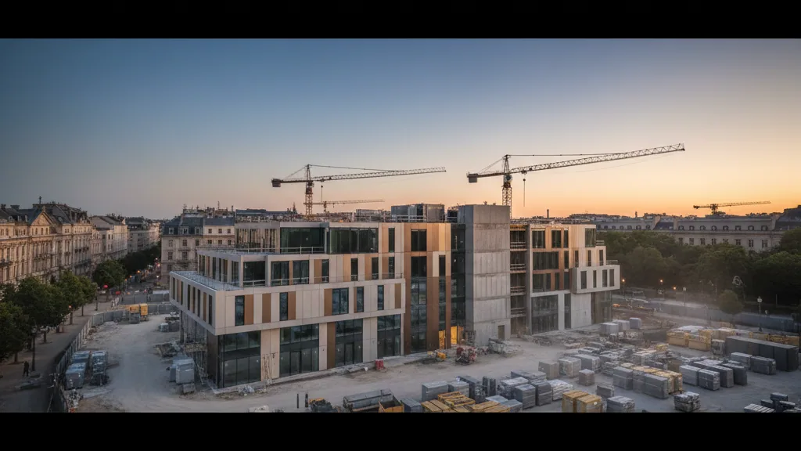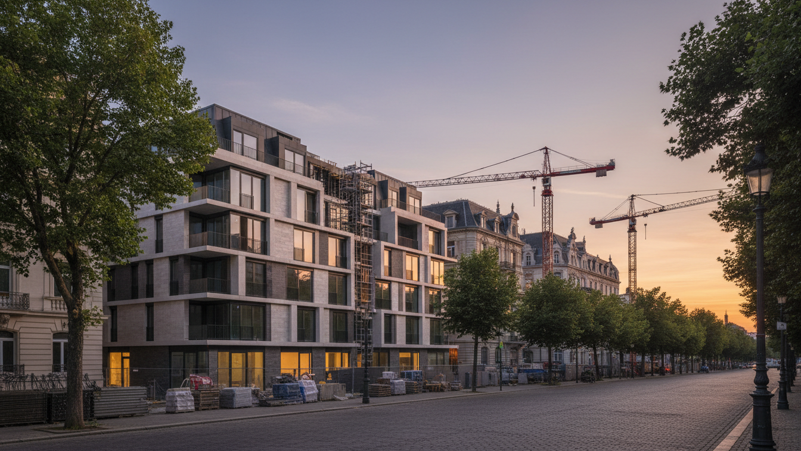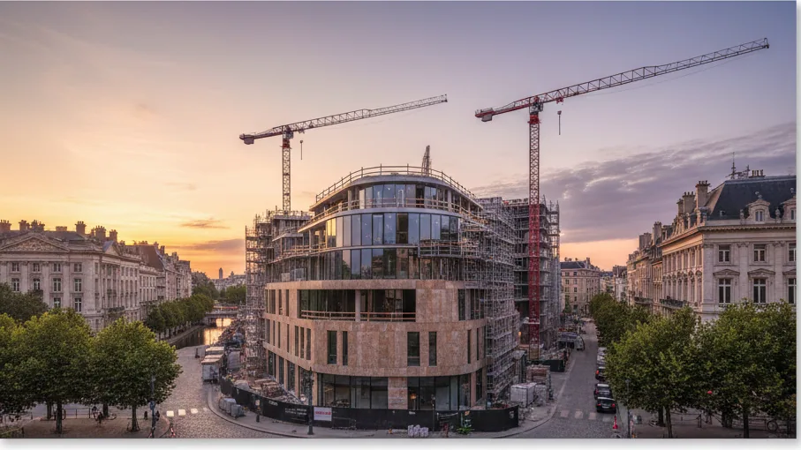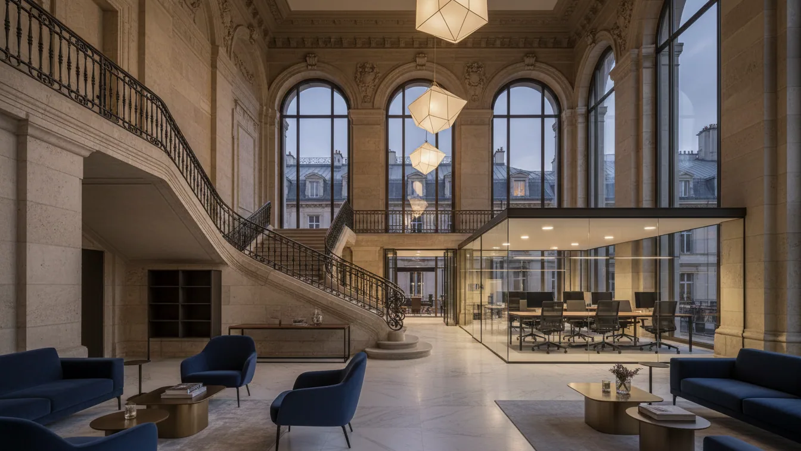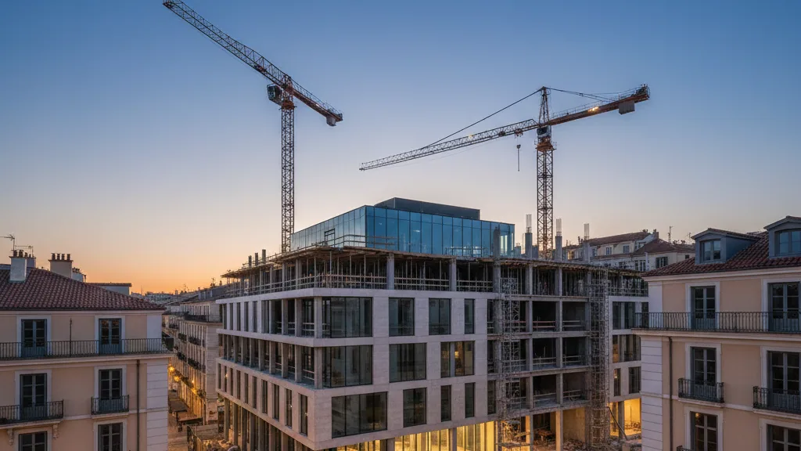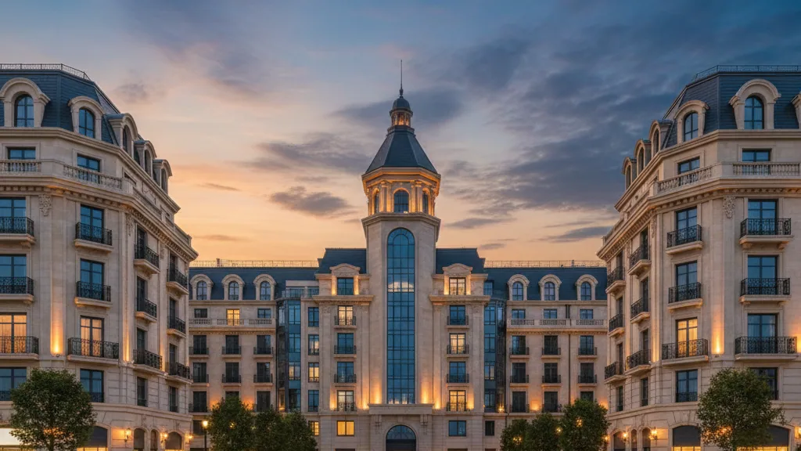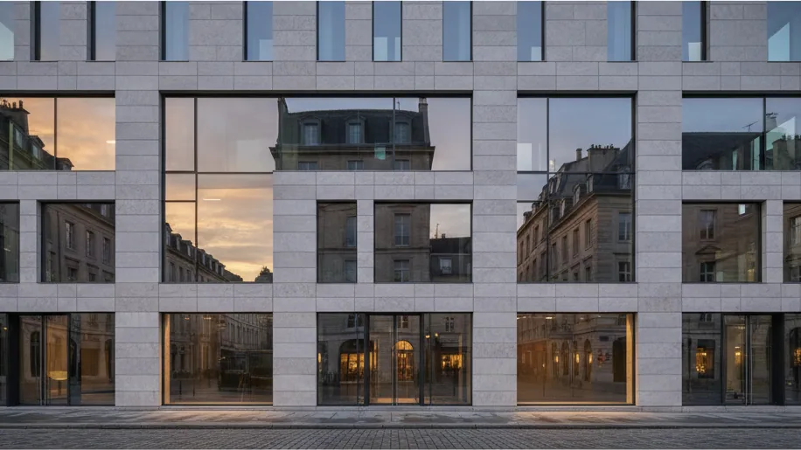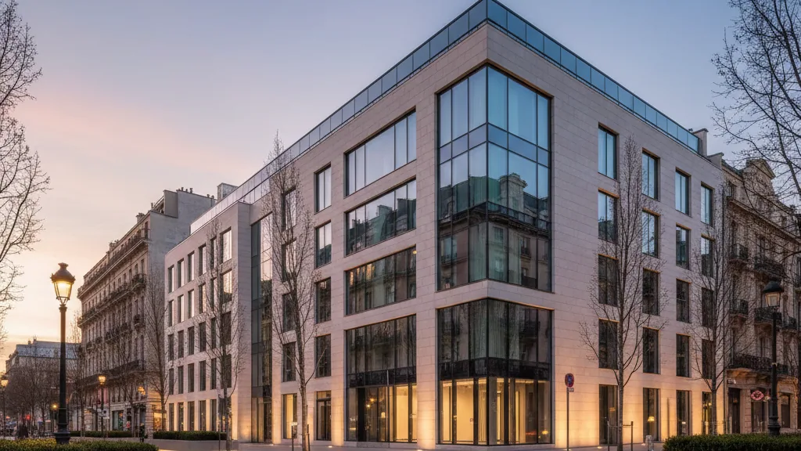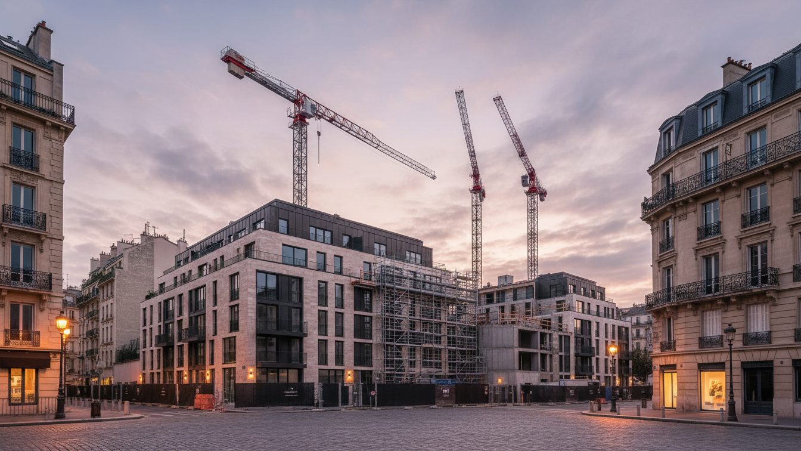
The “TRIDEA” office ensemble on the Mittlerer Ring in Munich is progressively taking shape. STRABAG Real Estate is delivering the project as part of a service development for Bayerische Versorgungskammer (BVK). Ed. Züblin AG was responsible for the detailed planning and the building construction works as the general contractor. ZÜBLIN Timber carried out the timber works.
The ensemble consists of three buildings: a 100-metre-high office tower of solid construction, a 60-metre-high timber-hybrid high-rise, and a connecting building wing, also in timber-hybrid construction. The scheme is complemented by a multi-group day-care centre, which will feature a timber façade. The year of occupancy is slated for 2028, with Bayerische Versorgungskammer set to use part of the space as its new headquarters, “HAUSderZUKUNFT”.
Progress in Timber-Hybrid Construction
The completion of the timber construction works for the high-rise and the connecting building was reported at the end of July 2026. ZÜBLIN Timber was responsible for these services. The supporting structure combines solid reinforced concrete cores with timber-concrete composite slabs, which rest on glulam supports. This construction principle utilises the respective advantages of both materials in a timber-hybrid concept. The completion of the timber-hybrid high-rise was already achieved in April 2026. At the end of July 2026, work on the timber supporting structure of the top floor in the connecting building, consisting of timber beams and supports, was also finished.
All timber works on both buildings were thus successfully completed after a construction period of approximately one year. High prefabrication at ground level and a sophisticated assembly concept enabled this achievement. The concrete and timber construction works were closely coordinated and carried out almost in parallel in the respective areas due to the design. The close partnership between the ZÜBLIN divisions for concrete and timber construction significantly contributed to the success. The timber-concrete composite slab construction is characterised by the absence of an edge beam in the façade plane. A further special feature is the execution of the element joint of the precast parts, which is always positioned on the glulam beam and is thus not visible.
The technical project manager, D. Stockhammer, commented on the construction progress by emphasising the excellent cooperation of all parties involved, who implemented this innovative construction method with quality and efficiency.
Next Steps in Project Implementation
The next construction phase for ZÜBLIN Timber includes the execution of the timber post-and-rail façade for the planned day-care centre, which will complement the office ensemble.