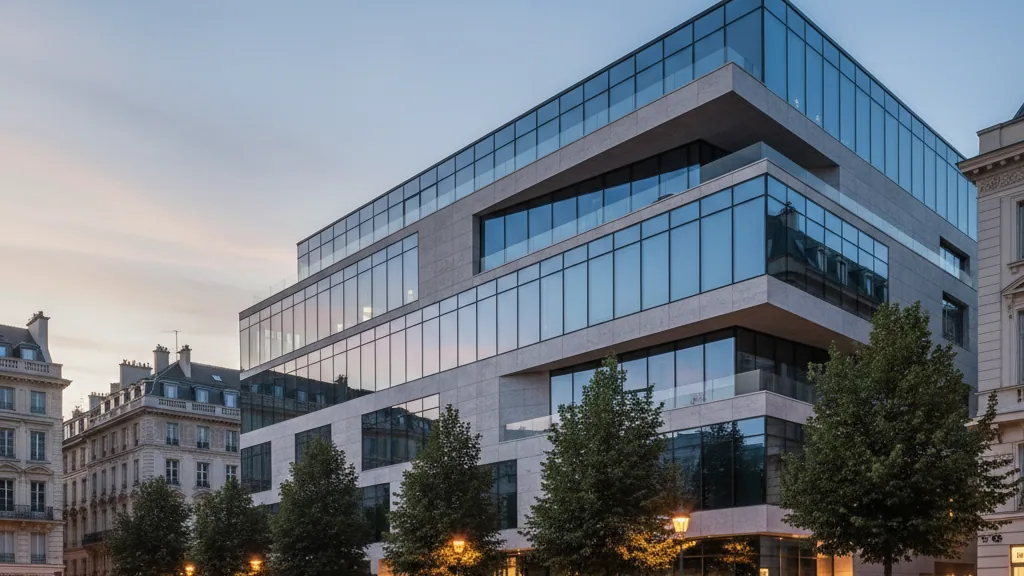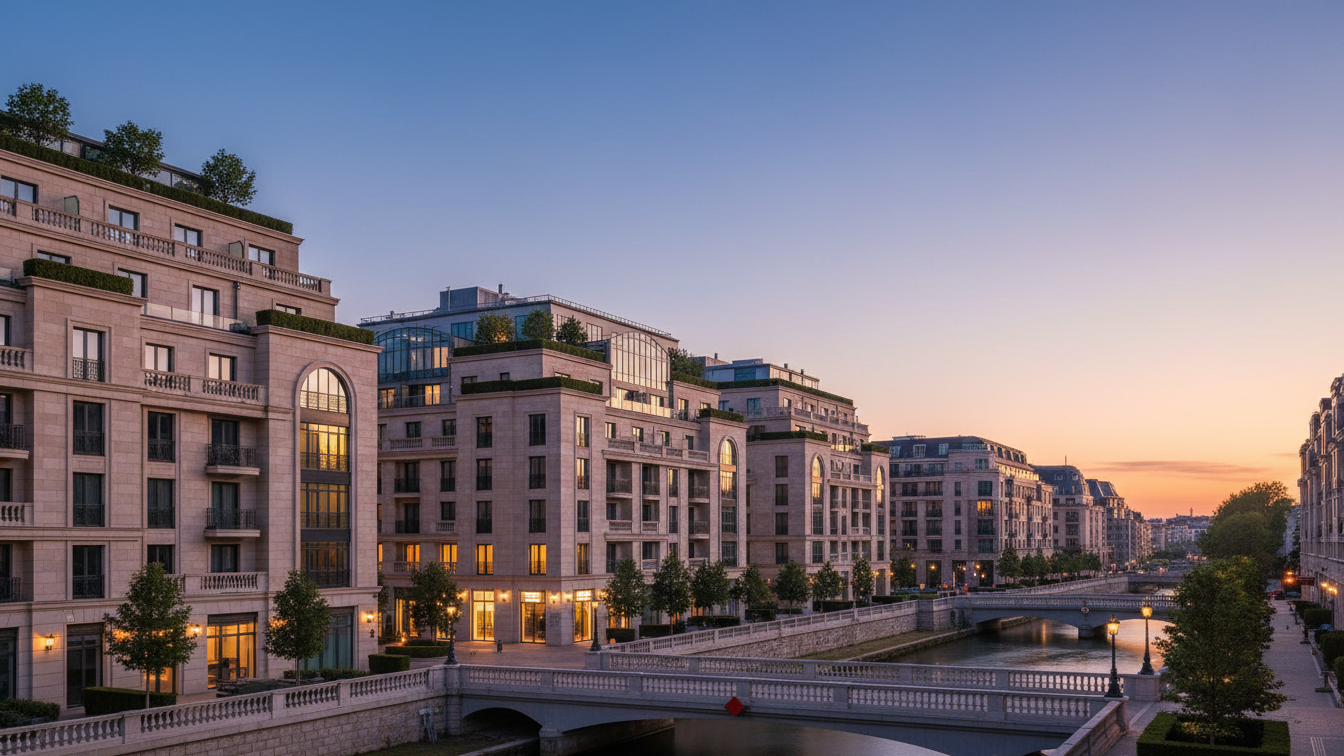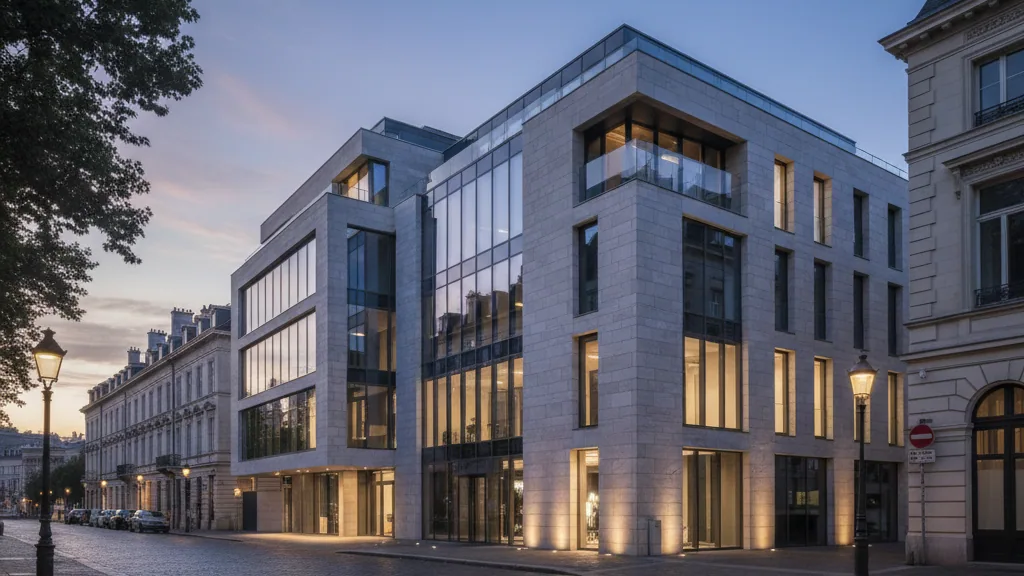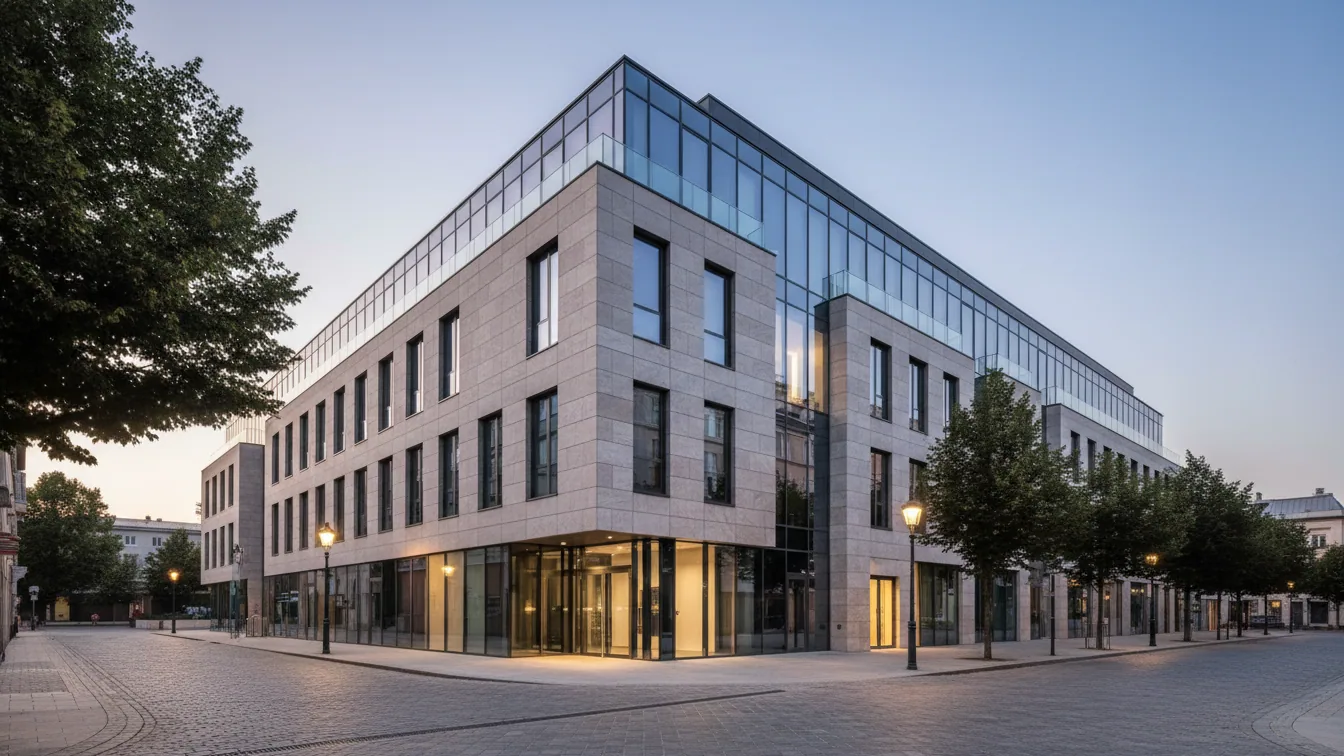
At Hamburger Platz in Berlin-Pankow, an extensive infill development in the residential quarter has been successfully completed. As part of this project, two residential buildings were realised in Frieda-Seidlitz-Straße and Jacobsohnstraße. GESOBAU AG was the client, while the Berlin architectural firm DMSW was responsible for planning and implementation in cooperation with DGI Bauwerk. The new buildings complement the existing structure from the 1950s with 123 residential units, 97 of which were designed to be barrier-free.
The project created 7,135 square metres of living space, as well as an additional approximately 400 square metres of commercial space on the ground floor, which is intended for a café, offices or retail units. Ms. Julia Dahlhaus, architect and managing director at DMSW, emphasised the challenge of efficiently utilising limited space while preserving or improving the existing quality of life within the quarter. This included integrating a free-standing new building and an extension into the urban structure.
Urban Integration and Apartment Types
In Jacobsohnstraße, the existing terraced development from the 1950s was complemented by a narrow building block, which spatially encloses the previously open outdoor areas. This new building houses compact one- to three-room apartments and features an access balcony that serves as an erschließungs- and communication space. The second, free-standing new building is located on Frieda-Seydlitz-Straße and expands the urban structure with larger family apartments comprising three to five rooms. A high-quality open-space concept connects the entire ensemble.
The project focused on sustainability and quality of life. Photovoltaic and solar thermal systems on the roofs and balconies serve for environmentally friendly energy generation. The design consistently considers ecological aspects. The involvement of residents played a significant role in the planning process. A preceding exhibition and a tenant survey made it possible to gather local needs and suggestions and to assess their feasibility.
Mr. Lars Holborn, Management Board member of GESOBAU AG, emphasised that the project at Hamburger Platz is an example of successful modern urban development, where modernisation, infill development and new construction effectively interlock. He highlighted the active involvement of the tenants in the planning, particularly in the design of the outdoor facilities. A specific request from the neighbourhood, the establishment of a café, was realised in one of the new commercial units.
The open-space concept includes play areas, bicycle parking spaces, seating and optimised lighting to enhance the communal outdoor areas. The official handover of keys, marking the completion of the construction work, took place in the presence of Mr. Christian Gaebler, Senator for Urban Development, Building and Housing, and Mr. Cornelius Bechtler, District Councillor for Building in Pankow.