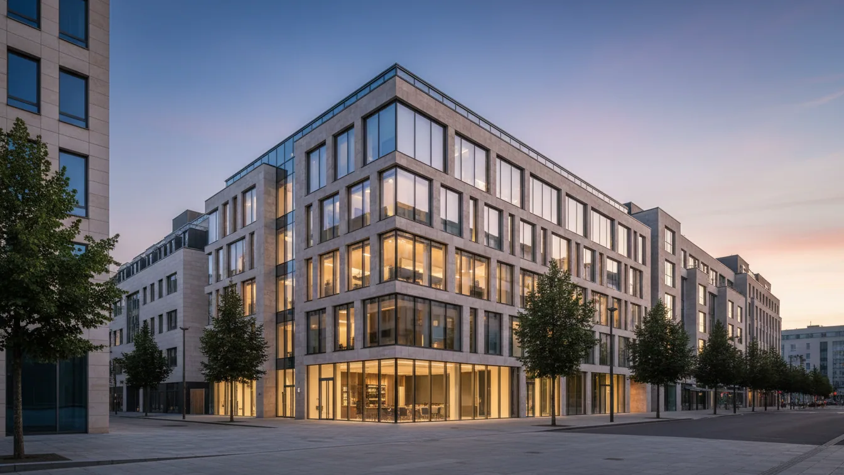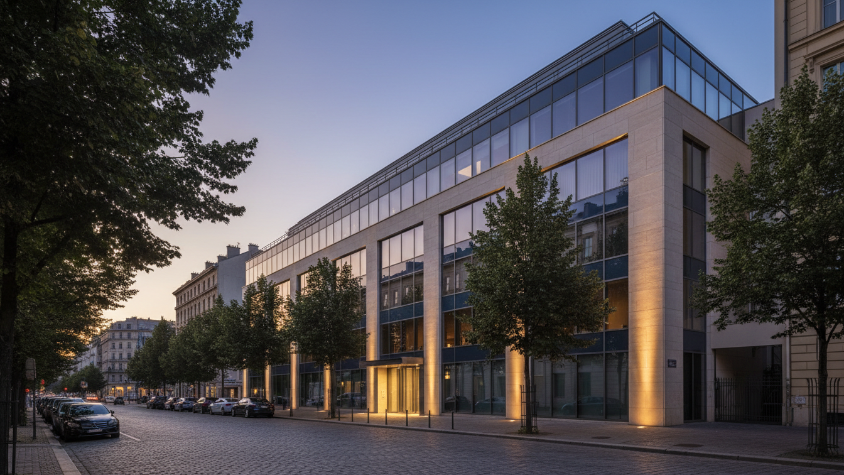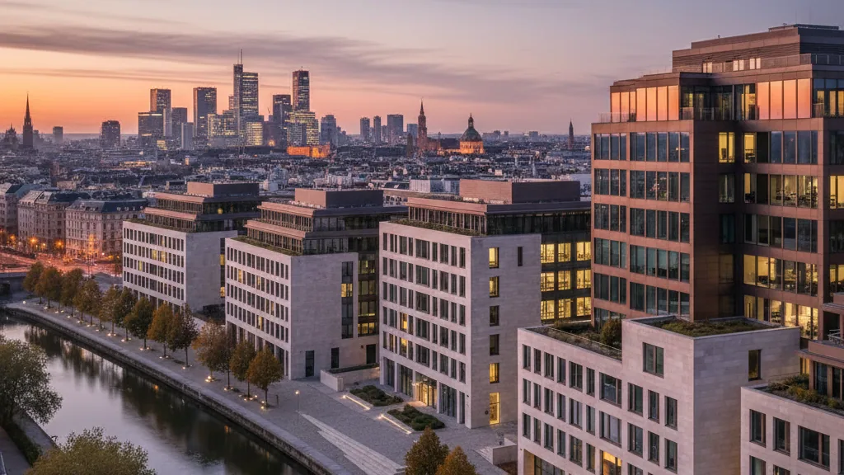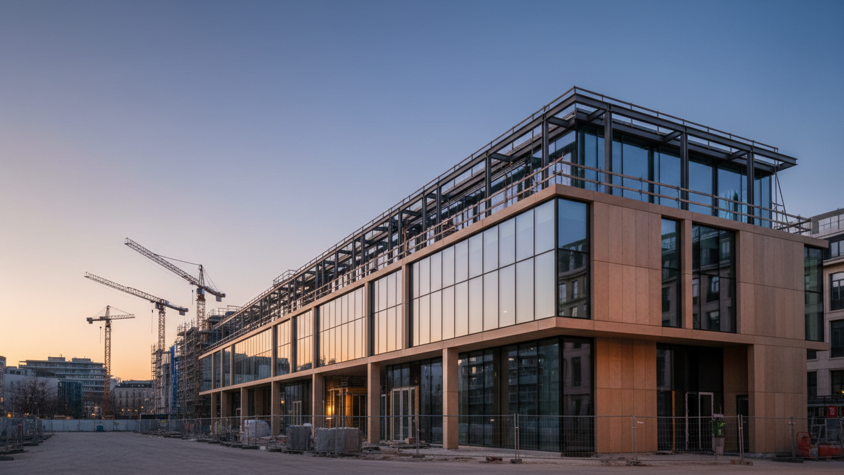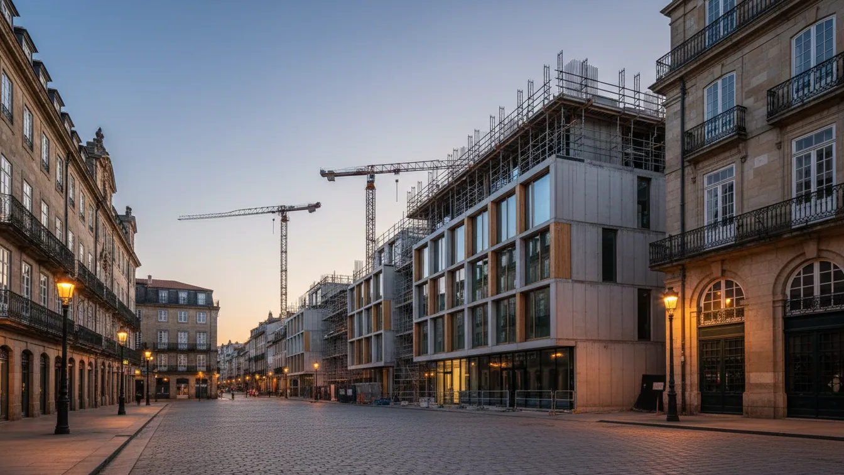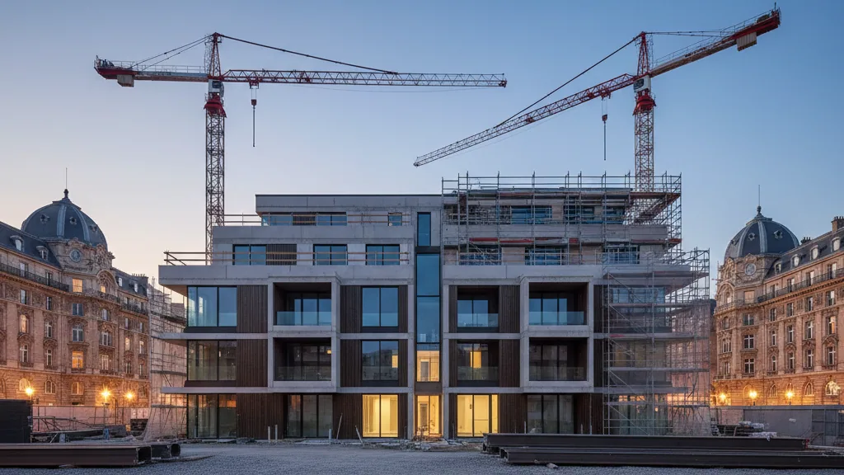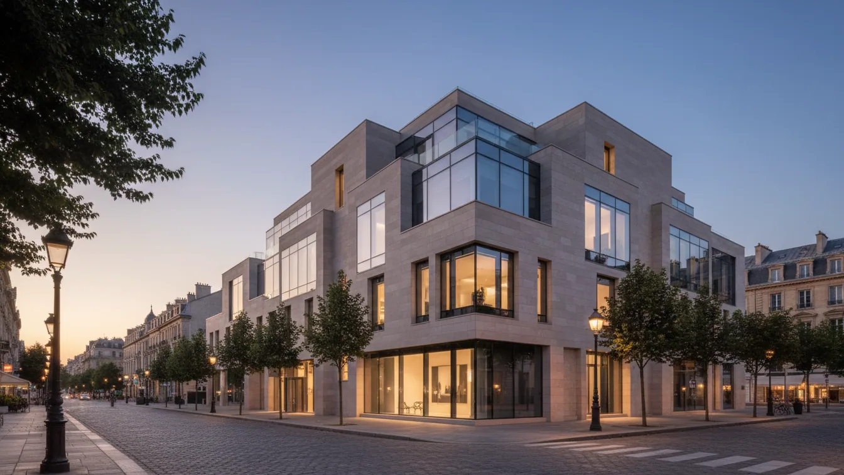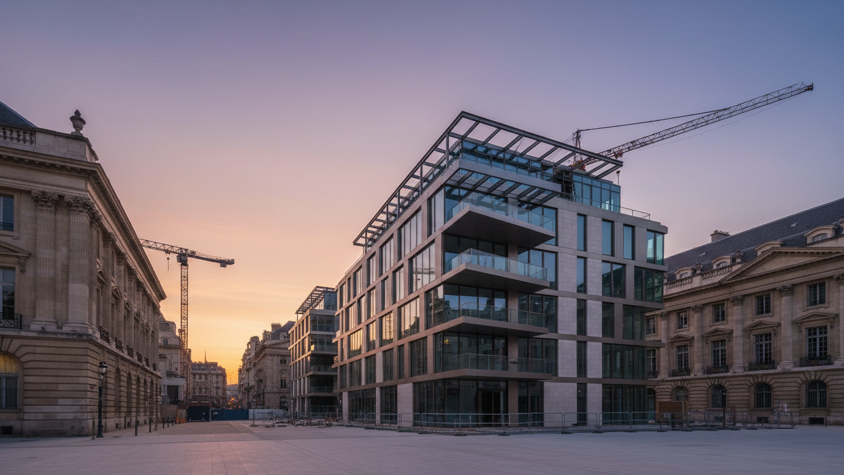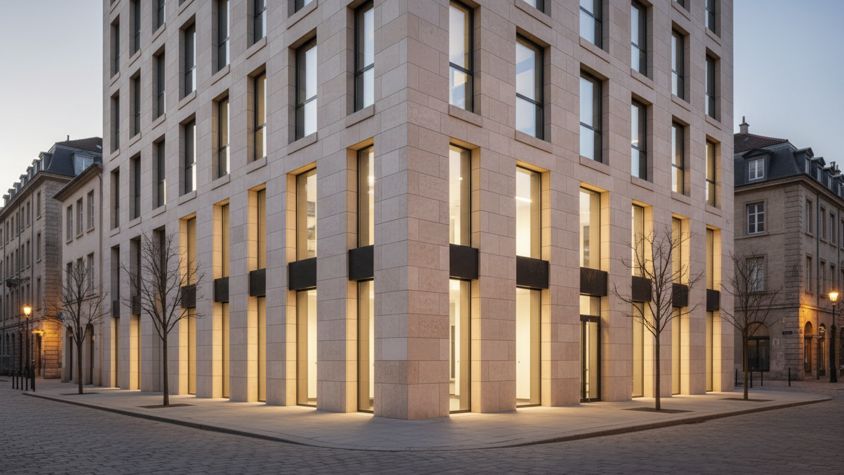
Joint venture partners IMPACT Real Estate and Periskop Development have teamed up for the redevelopment of the "K51" project in Düsseldorf-Oberbilk, at Kruppstraße 51. The former post and office building, located at the corner of Kruppstraße and Linienstraße, was acquired from the insolvency assets of the Interboden Group by a fund advised by Periskop Development, together with IMPACT Real Estate. Periskop Development is involved in the transaction as a capital partner, while IMPACT Real Estate is responsible for the full project development. The property, which had been vacant for several years, will undergo comprehensive revitalisation.
The project involves the creation of 135 micro-apartments with an average size of approximately 25 square metres, equating to a total living area of about 3,400 square metres. These units will be complemented by various communal areas, including a fitness area, co-working spaces, a laundry room, and a lounge. The apartments are designed to be accessible and will be rented without specific restrictions, aiming to attract various target groups such as young professionals, commuters, project staff, singles, and students.
Erik Aalto, Managing Director of IMPACT Real Estate, explained that the building in Oberbilk was widely known and its vacancy was perceived. The intention is to reintegrate the property into the neighbourhood as modern, fully accessible housing for individuals seeking a compact and central life in Düsseldorf, along with a cultural space on the ground floor that will make the building accessible to the district again. Dr. Simon Kempf, Managing Director of Periskop Development, emphasised that the revitalisation of K51 exemplifies the growing importance of transforming existing properties into viable, future-proof places in urban development. He highlighted that they are deliberately focusing on the further development of existing structures, rather than demolition and new construction, to combine economic rationality with responsible use of embodied carbon and existing urban structures.
Sustainability and architectural features
The building, constructed in the 1950s, which comprises five storeys on Kruppstraße and four storeys on Linienstraße, will be extensively refurbished. The four-storey section of the building on Linienstraße is to be extended upwards using a timber-hybrid construction method, while the existing volume will largely be retained. Additional balconies are planned facing the inner courtyard. The refurbishment includes a complete renovation of the building envelope, façade, and building services. The property, currently classified by energy consultants as a "Worst Performing Building", is expected to meet the KfW Efficiency House 55 standard and receive sustainability certification after the completion of the measures. The optimised planning permission is anticipated around the turn of the year 2026/2027. Following its approval, demolition and hazardous substance remediation will commence before the actual conversion.
A special feature of the existing building is the partly up to four-metre-high clear ceiling heights, which enable unusual floor plan solutions in the apartment segment, including split-level apartments with separate living and sleeping areas. On the ground floor, at the prominent corner of Kruppstraße/Linienstraße, a cultural space with a café is planned to revitalise the neighbourhood. The mobility concept includes 31 car parking spaces in the inner courtyard, approximately 100 bicycle parking spaces, and a bike-sharing service. The building application was submitted shortly after the acquisition in coordination with the city. Completion of the project is scheduled for the end of 2028 or early 2029.